Lowest Prices of the Year: Final Opportunity to Secure Your New Home This Fall. Explore Quick Move-Ins!
Array
(
)


Welcome to The Rockford
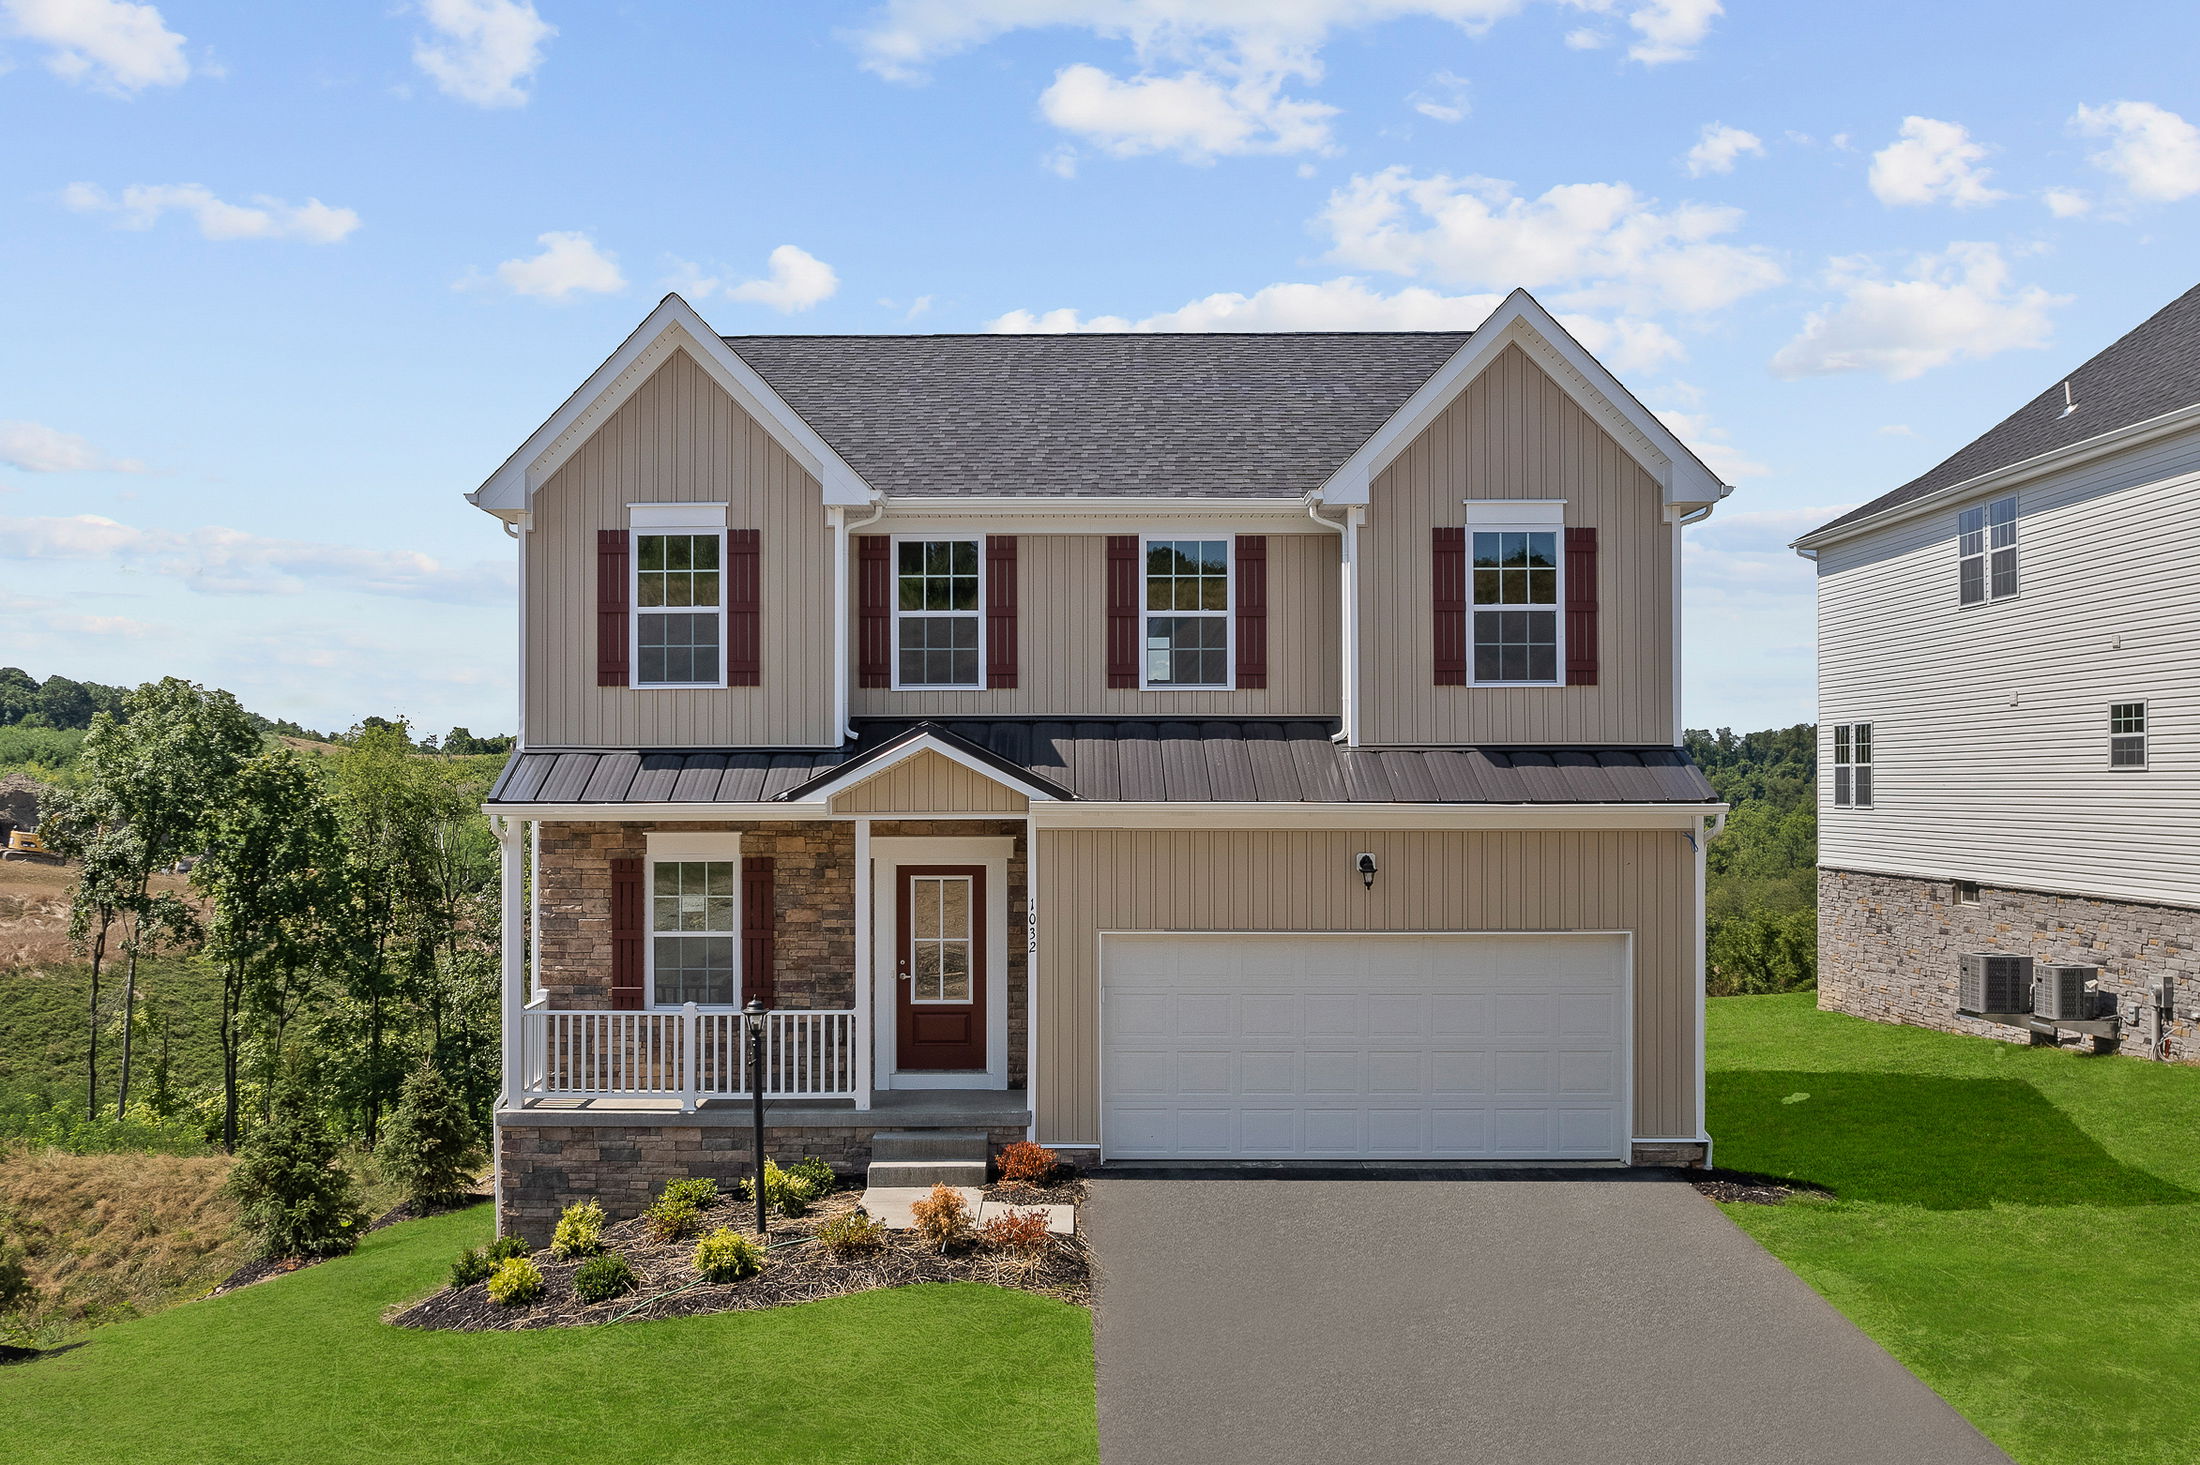
The Rockford home design offers a thoughtful blend of modern functionality and classic comfort, perfect for homeowners who value both style and efficiency. With up to 4 bedrooms, 2.5 to 3.5 bathrooms, and 2,117 to 2,693 square feet of living space, the Rockford is an ideal choice for first-time buyers, growing families, or anyone looking to right-size their lifestyle.
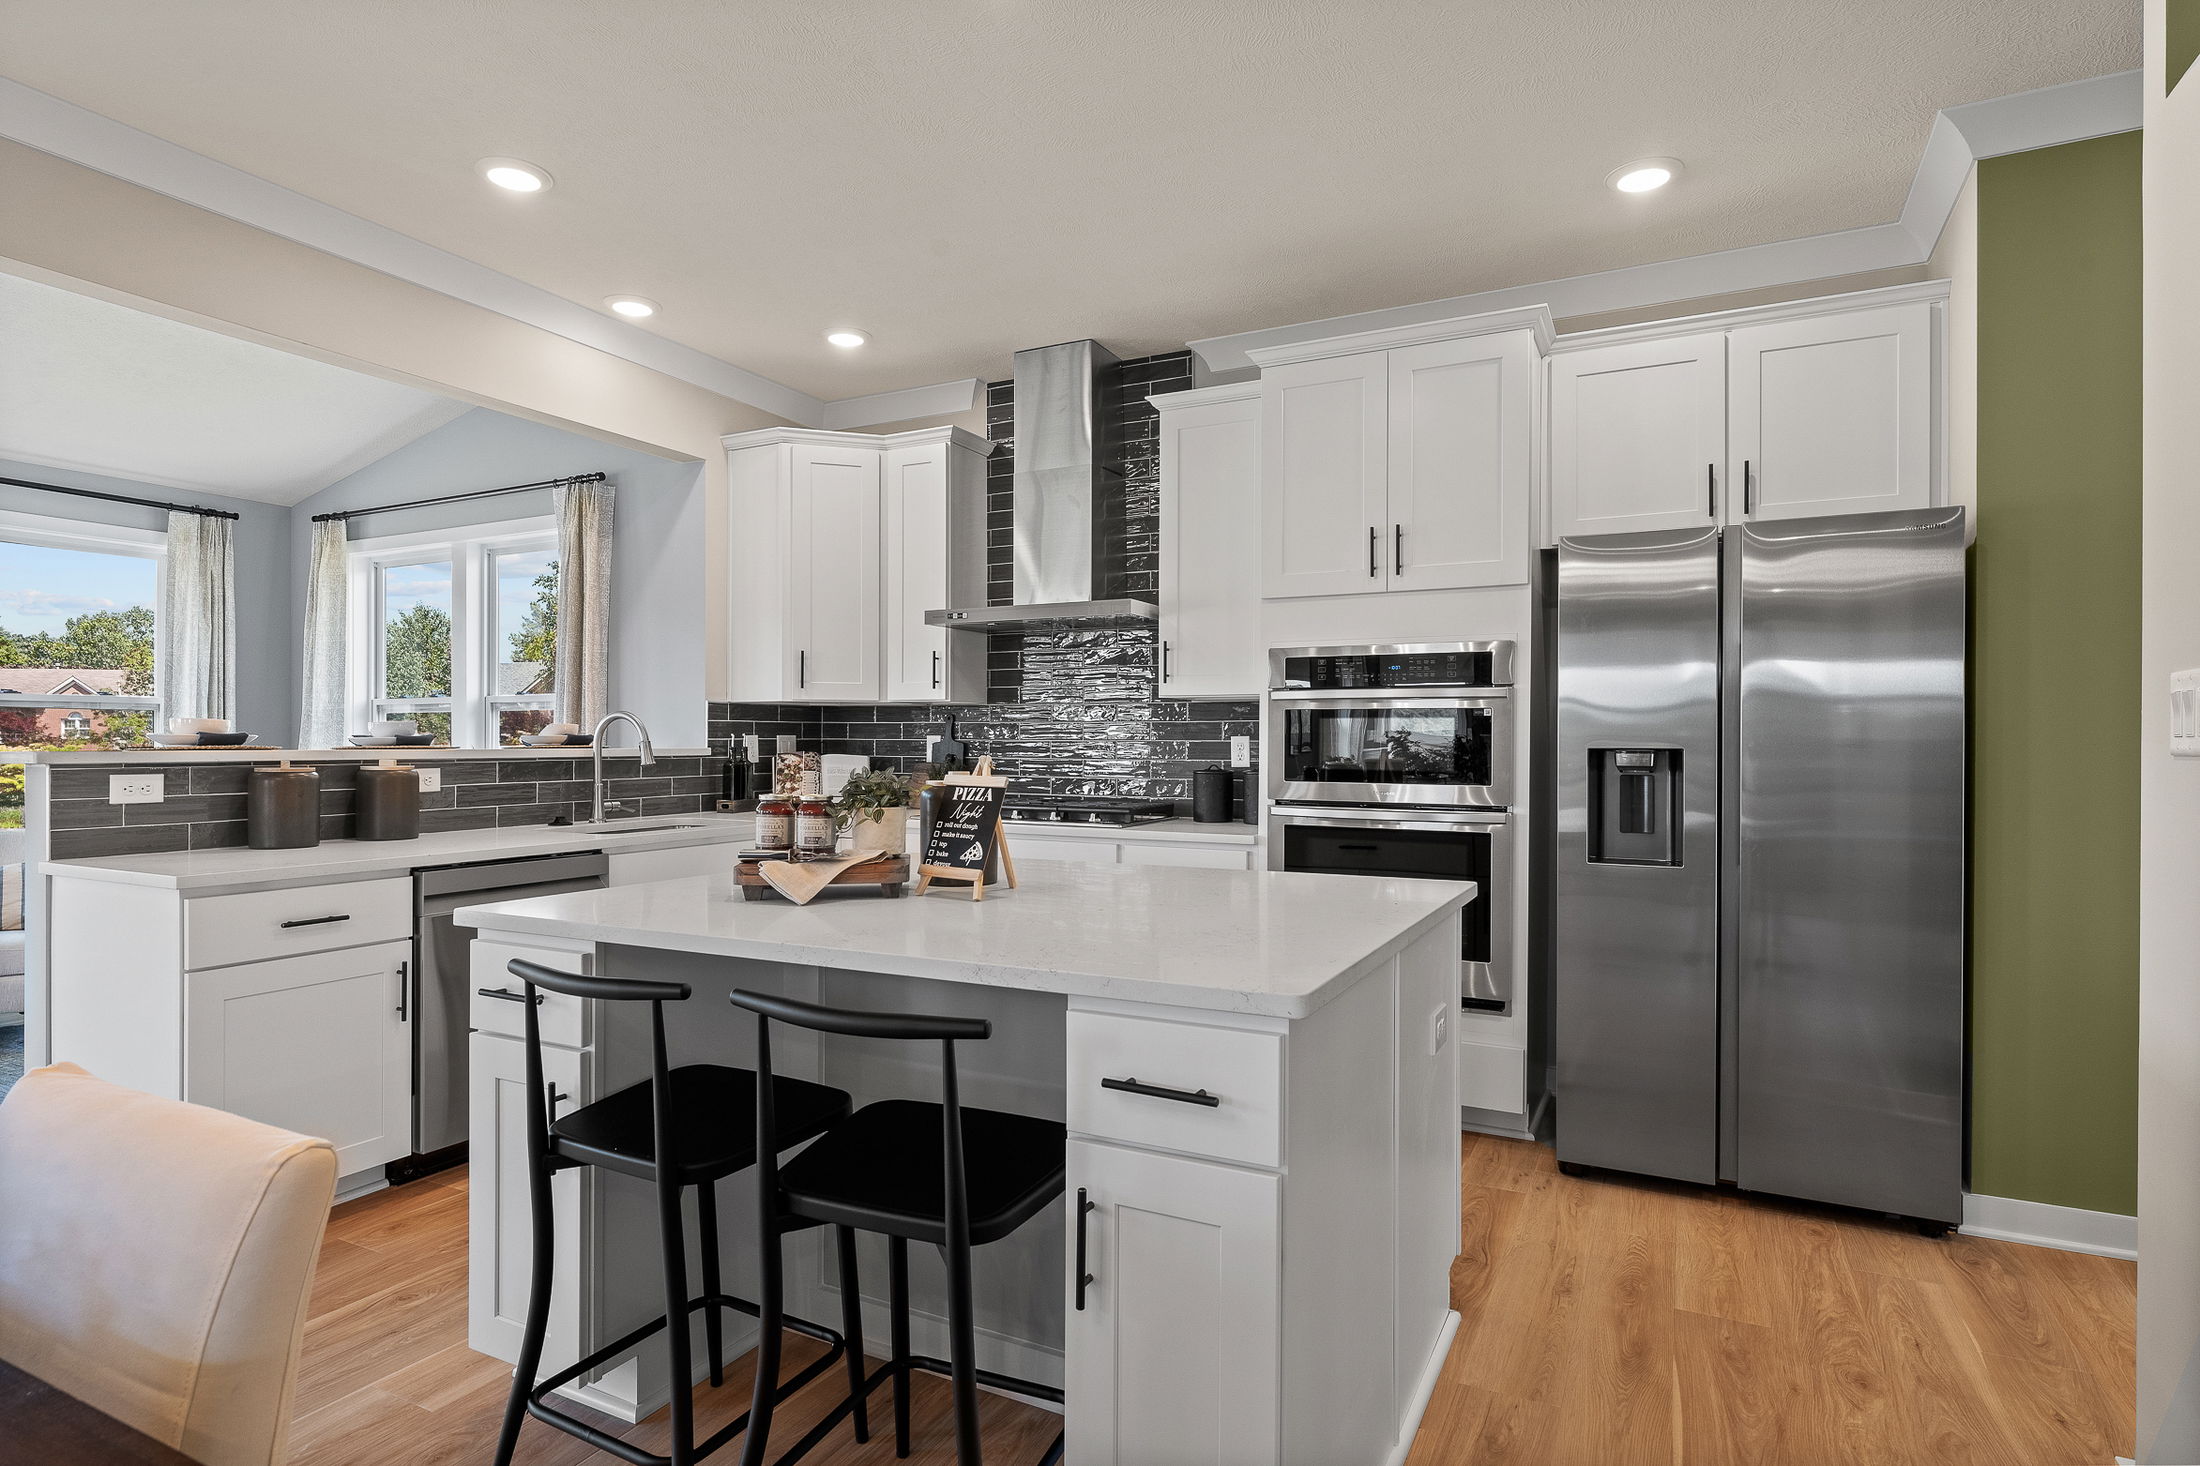
Step inside to find an inviting open-concept layout that seamlessly connects the kitchen, dining, and great room, creating the perfect space for everyday living and entertaining. The owner’s suite is privately situated and features a spacious en-suite bath with dual sinks and a large walk-in closet for optimal convenience.
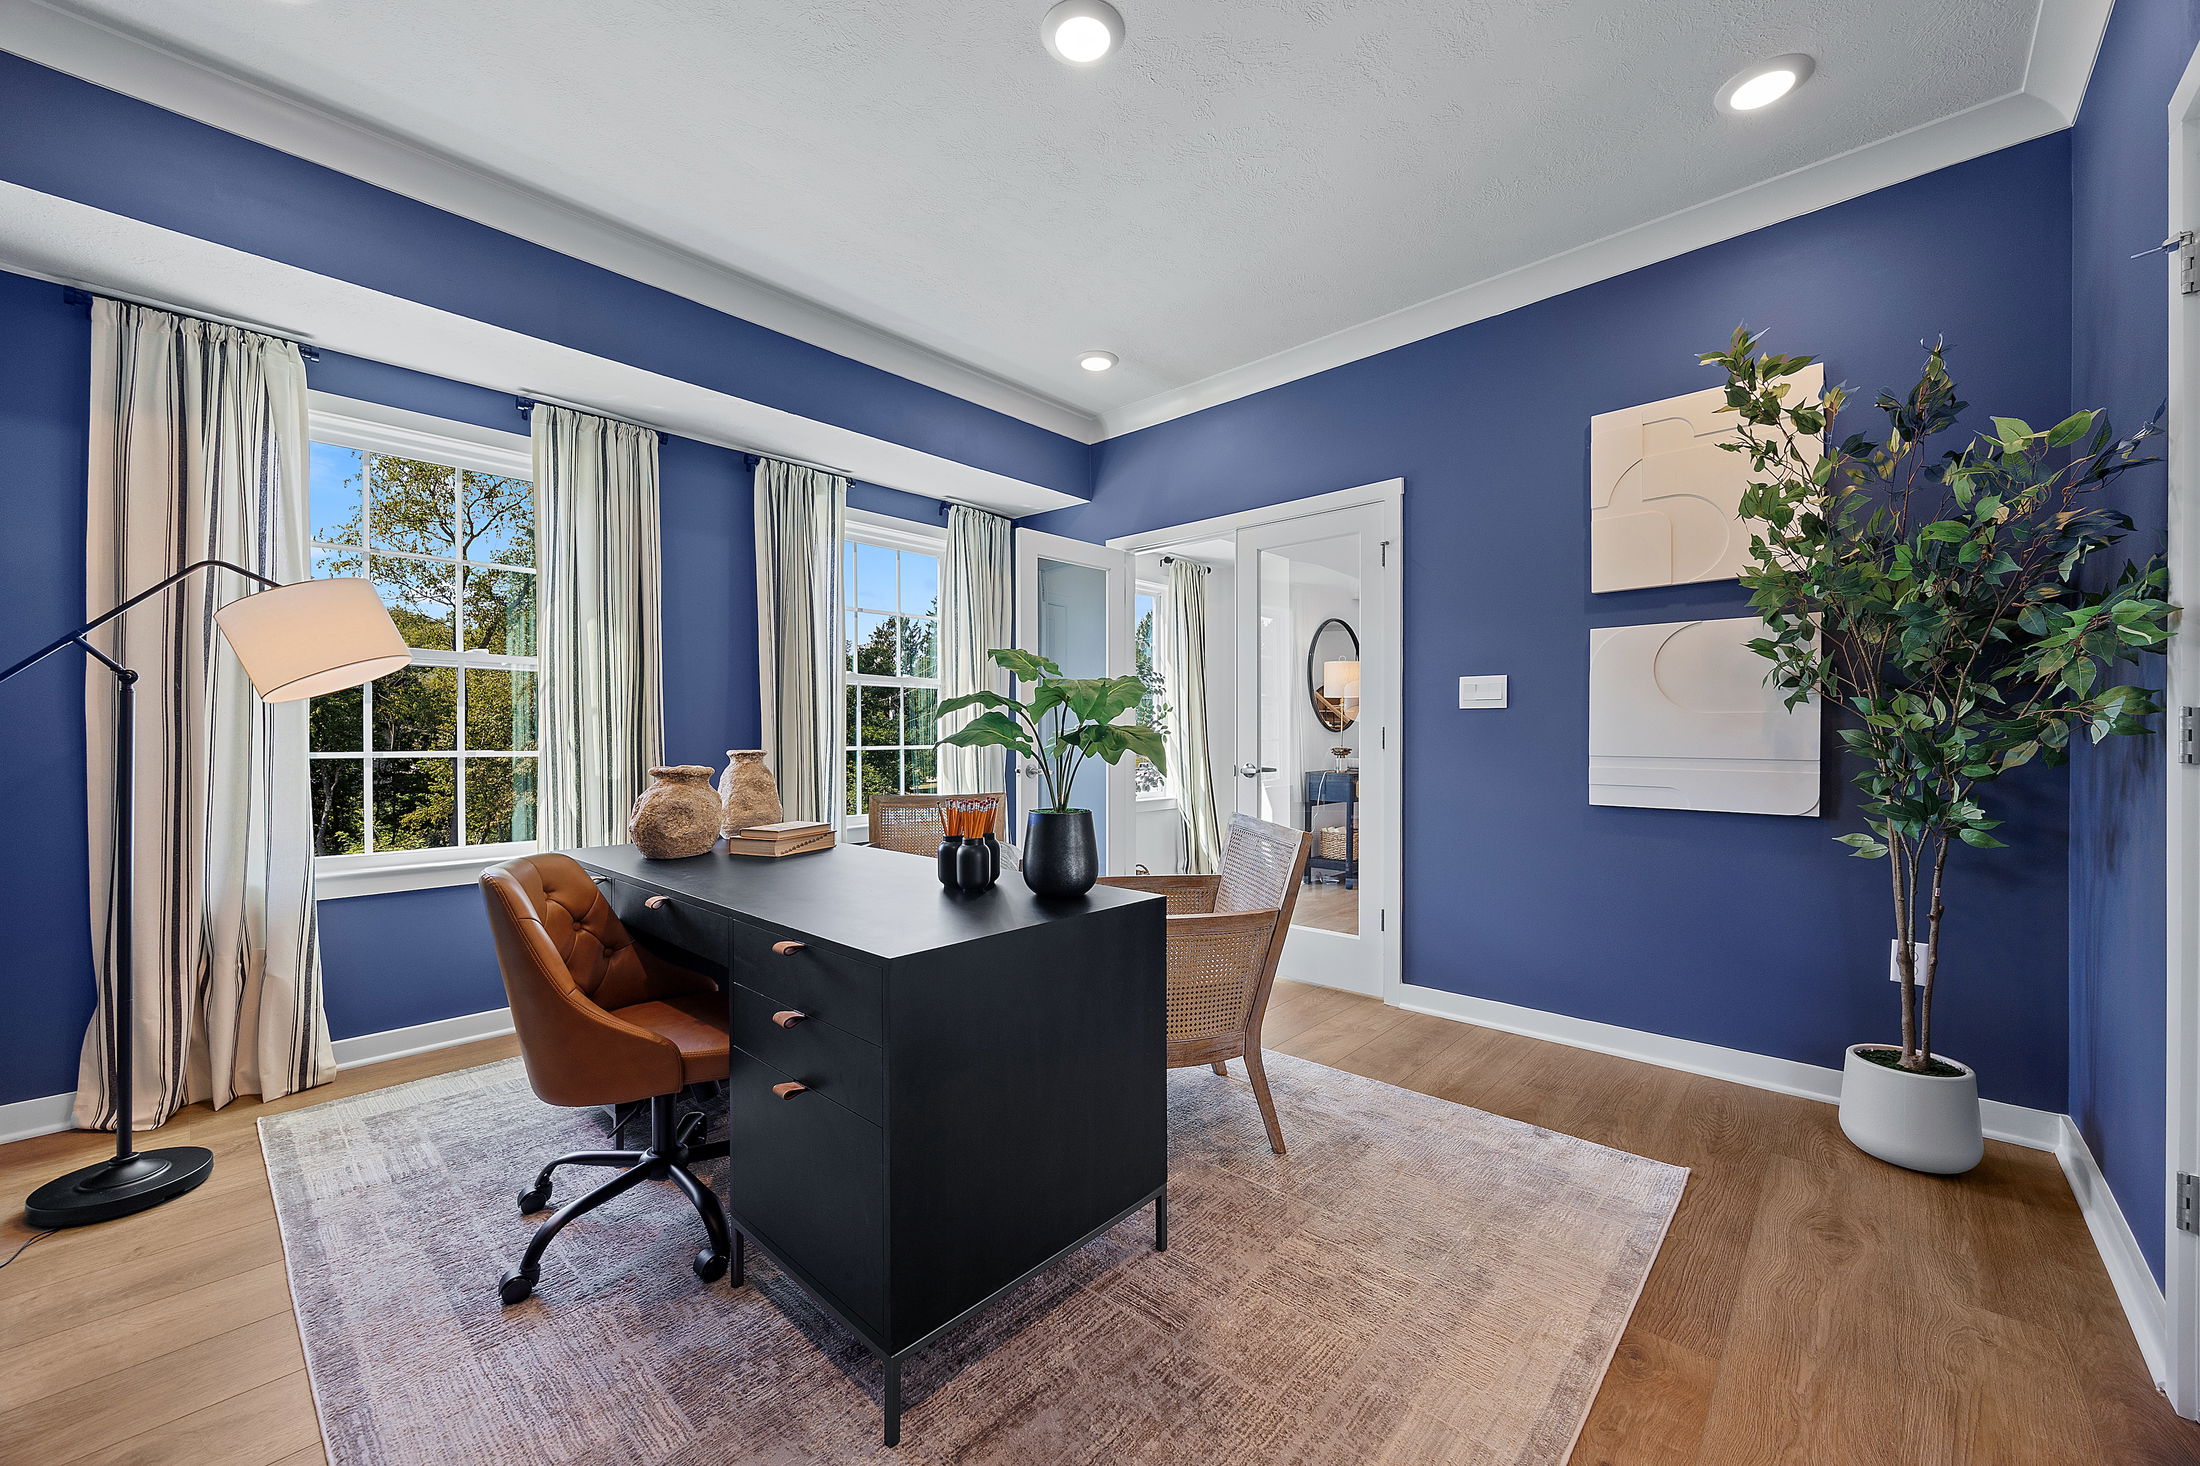
Additional highlights include flex space for a home office or den, and a 2-car garage.
Personalize your Rockford with optional upgrades like a sunroom extension, chef's kitchen, finished basement, or 3-car garage to suit your needs.
Introducing The Abbey, the most personalization for a brand-new home in the highly desired West Allegheny School District*.
At The Abbey, you and your family will enjoy a range of features, including:
Home Designs at The Abbey
Our homes in 15126 offer up to 3,880 square feet of living space, with options for up to 6 bedrooms, 5.5 bathrooms, and a 2-car garage. Each home has an open-concept layout with first-floor ceilings up to 9 feet high. Choose how you’d like to personalize the built-in flex space: a playroom, home office or gym, and even finish the basement for extra entertaining space. Opt in for a 3-car garage that provides additional storage or space for guests to park.
Personalize your home to fit your family’s needs:
Discover Life in Findlay Township
The Abbey in Findlay Township offers a prime location just minutes from West Allegheny Schools, ensuring that school drop-offs and pickups are stress-free.
For your everyday shopping needs, you're close to Robinson Town Center, Settler’s Ridge, and The Mall at Robinson, featuring stores like Five Below, TJ Maxx, IKEA, and Dick’s Sporting Goods. You’ll also find essential retailers like Target, Walmart, Market District, GetGo, and Sheetz nearby.
Stop by Janoski’s Farm & Greenhouse just around the corner for fresh produce and local goods.
Hungry? Head to Robinson for family meals or grab takeout from local favorites like Central Diner, Red Lobster, Chick-fil-A, Panda Express, Mad Mex, El Campesino, and Ichiban Hibachi & Sushi Bar.
If you love spending time outdoors, Clinton Park and Raccoon State Park are nearby, offering great spots for hiking, picnicking, and family bike rides. For golf enthusiasts, several courses are within a 20-minute drive, including Ponderosa Golf Course, Quicksilver Golf Club, and Chartiers Country Club.
Commuting or traveling is hassle-free with Pittsburgh International Airport just 4 miles away and Downtown Pittsburgh only 20 miles from your new home.
Settle into life at The Abbey and enjoy the nearby conveniences and recreational activities that make everyday living easier and more enjoyable: