


Marigold in Benton Hills
From the $274s


Welcome to The Marigold – Elegant, Spacious Living
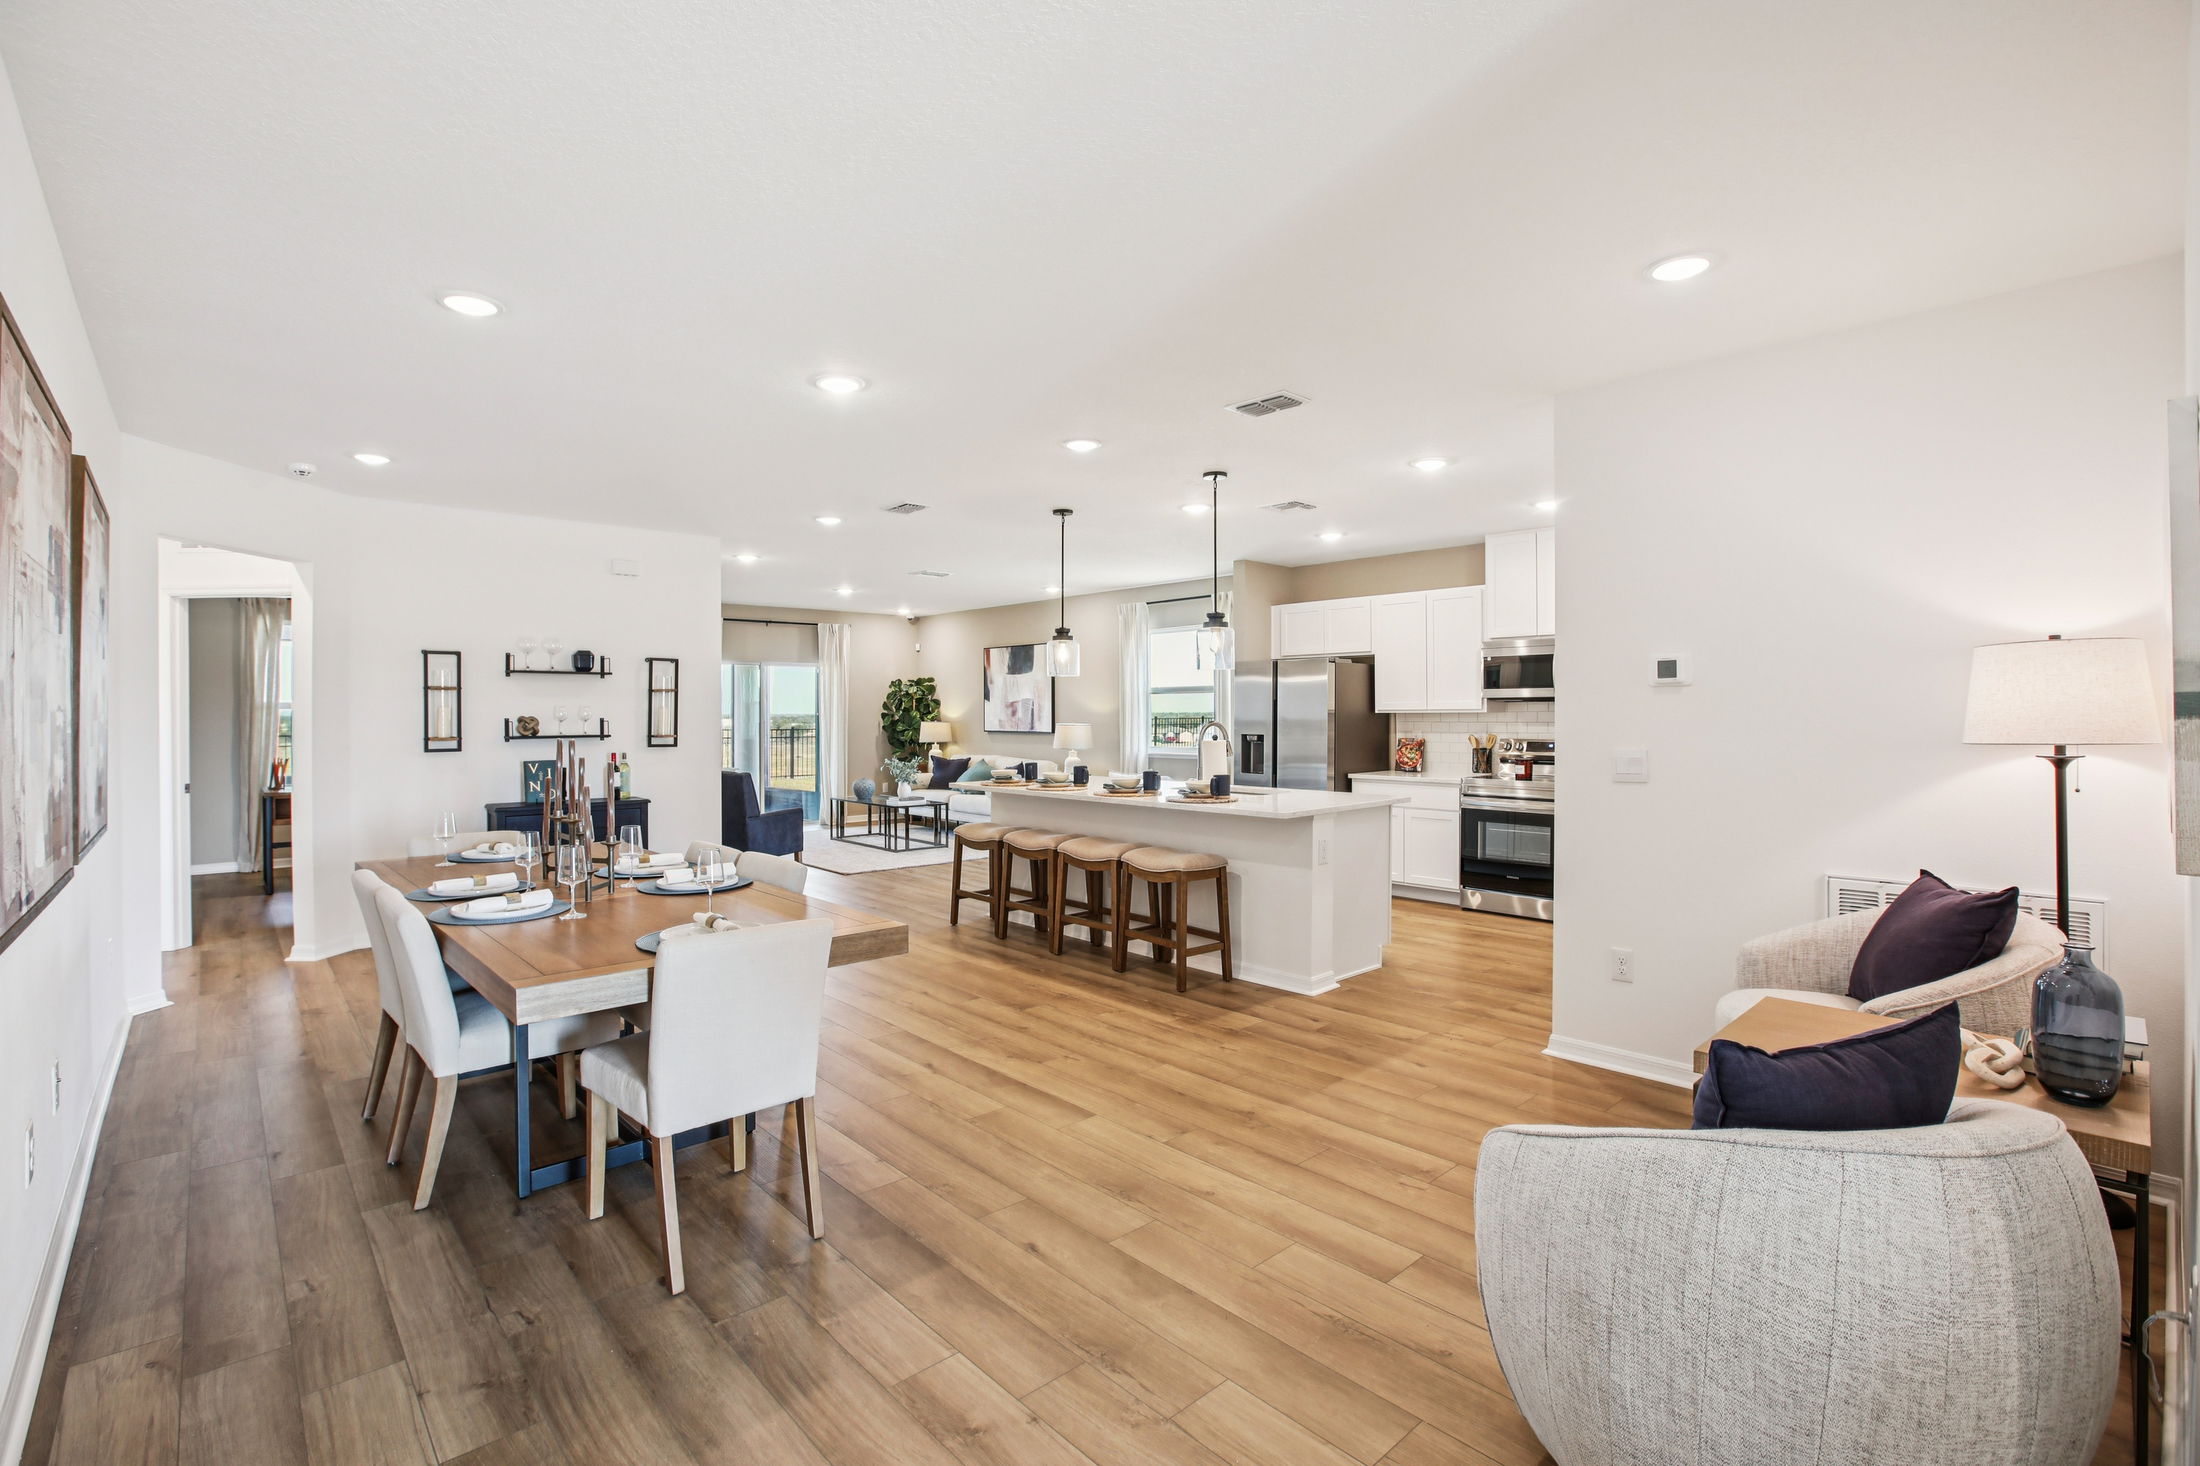
Discover The Marigold, a charming and practical four-bedroom home designed with your family’s comfort in mind. Enter through the modest front porch into a welcoming foyer that leads you past the bedrooms and into the impressive great room—a perfect space for relaxing and entertaining.
The large eat-in kitchen features a convenient island ideal for cooking, dining, or hosting guests. Just off the kitchen, a spacious flex area provides endless possibilities—whether you choose a cozy breakfast nook or an informal seating space. Extend your living outdoors with an optional concrete patio off the flex space.
This home includes four bedrooms, highlighted by a private owner’s suite at the back of the house, complete with a generous walk-in closet and a luxurious bathroom retreat. Bedrooms two and three share a full bathroom, and the third bedroom at the front offers its own sizable walk-in closet.
With 1,876 finished square feet, The Marigold offers plenty of space to accommodate growing families comfortably. The laundry room is thoughtfully tucked behind the kitchen with convenient access to the garage, doubling as a practical mudroom.
The Marigold also includes a 2-car garage designed to fit two vehicles—or one vehicle plus a workbench or storage area to suit your needs.
Make your new home truly yours by selecting from customizable color packages tailored to your style.
Schedule a tour today with one of our representatives and visit our model home to see why Maronda Homes is the builder for you!
Personalize Your Floorplan
Virtual Tour
Learn More About Benton Hills
Welcome Home to Benton Hills: New Homes in Brooksville, FL
Discover Benton Hills, the premier new home community in Brooksville, featuring resort-style amenities and personalized home designs. Located just 4.6 miles from Sherman Hills Golf Club, Benton Hills allows you to choose your preferred floor plan, modern finishes, and homesite in the heart of Hernando County. Schedule Your Model Home Tour Today!
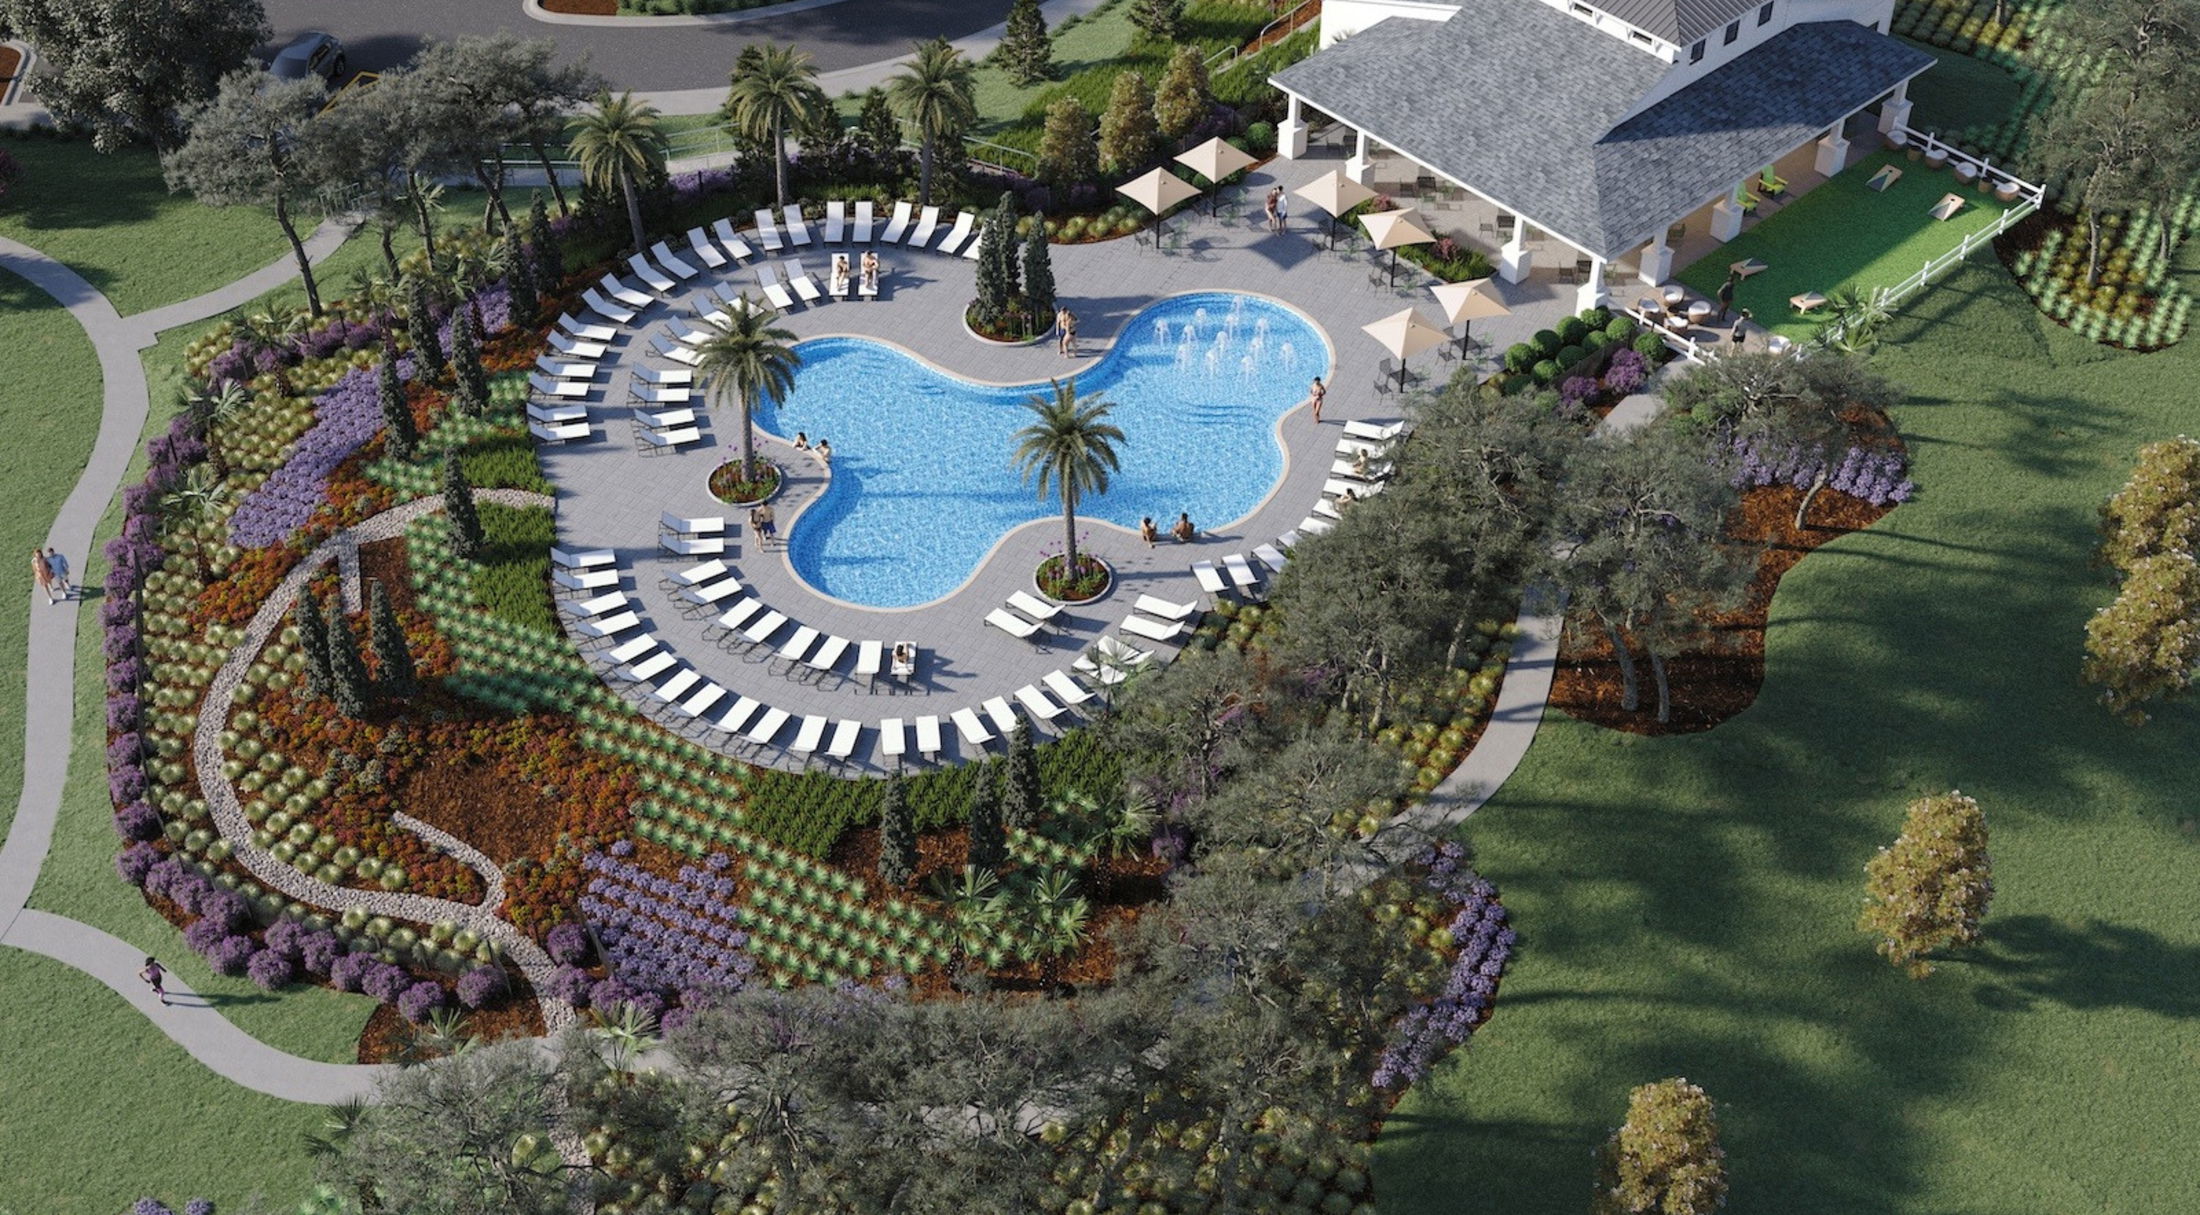
Resort-Style Living in Hernando County
Benton Hills is designed for connection and everyday ease. Whether you're looking for active outdoor spaces or a quiet place to relax, our community features:
- Resort-Style Clubhouse
- Dedicated dog park, playground, and play lawn
- Lighted sidewalks for evening strolls and landscaping with full irrigation
- Timeless exterior designs that reflect lasting style
Personalized Home Designs & Floor Plans
At Benton Hills, we offer a variety of new construction homes ranging from 1,433 to 3,059 square feet. Built by Maronda Homes, these residences are designed to fit your unique lifestyle.
Your Future Home Features:
- Up to 6 bedrooms, 4.5 bathrooms, and 2-car garages
- 8'8" ceilings, ceramic tile, and gourmet kitchen islands
- Personalization: Choose your finishes to match your personal aesthetic
- Smart Home Technology
- New Home Warranty
Why Choose Brooksville?
Living in Brooksville offers the perfect balance of rural charm and modern convenience. Located just minutes from I-75, Benton Hills provides easy access to major employers and the Tampa International Airport.
Nearby Essentials & Recreation:
Conveniences: Minutes from Winn-Dixie (4 miles), Walmart, and CVS.
Local Dining: Close to favorites like The Breakfast Station, The Bistro, and Florida Cracker Kitchen.
Outdoor Adventure: Explore Silver Lake (7.1 miles), Sherman Hills Golf Club (4.6 miles), and the world-famous Weeki Wachee Springs (25 miles).
Here is your chance to be among the first to build your new home in our Benton Hills Hernando County community - Schedule your appointment to visit the model home today!
Community Highlights
Resort-Style Pool
Dog Park
Playground
Clubhouse
Walking Trails


Disclaimer: Please note that all photos, renderings, and features displayed on this page are for demonstration purposes only. Actual homes may vary in design, materials, and specifications. Features, finishes, and amenities may be subject to change without prior notice and may differ from those shown. Please contact us for specific details regarding the property you're interested in.
Marigold in Benton Hills Brooksville, Hernando County
Photos
Personalize Your Floorplan
Virtual Tour

