
Ready Now, Yours This September: Tour Your Dream Home Today - Limited Availability!
Array
(
)

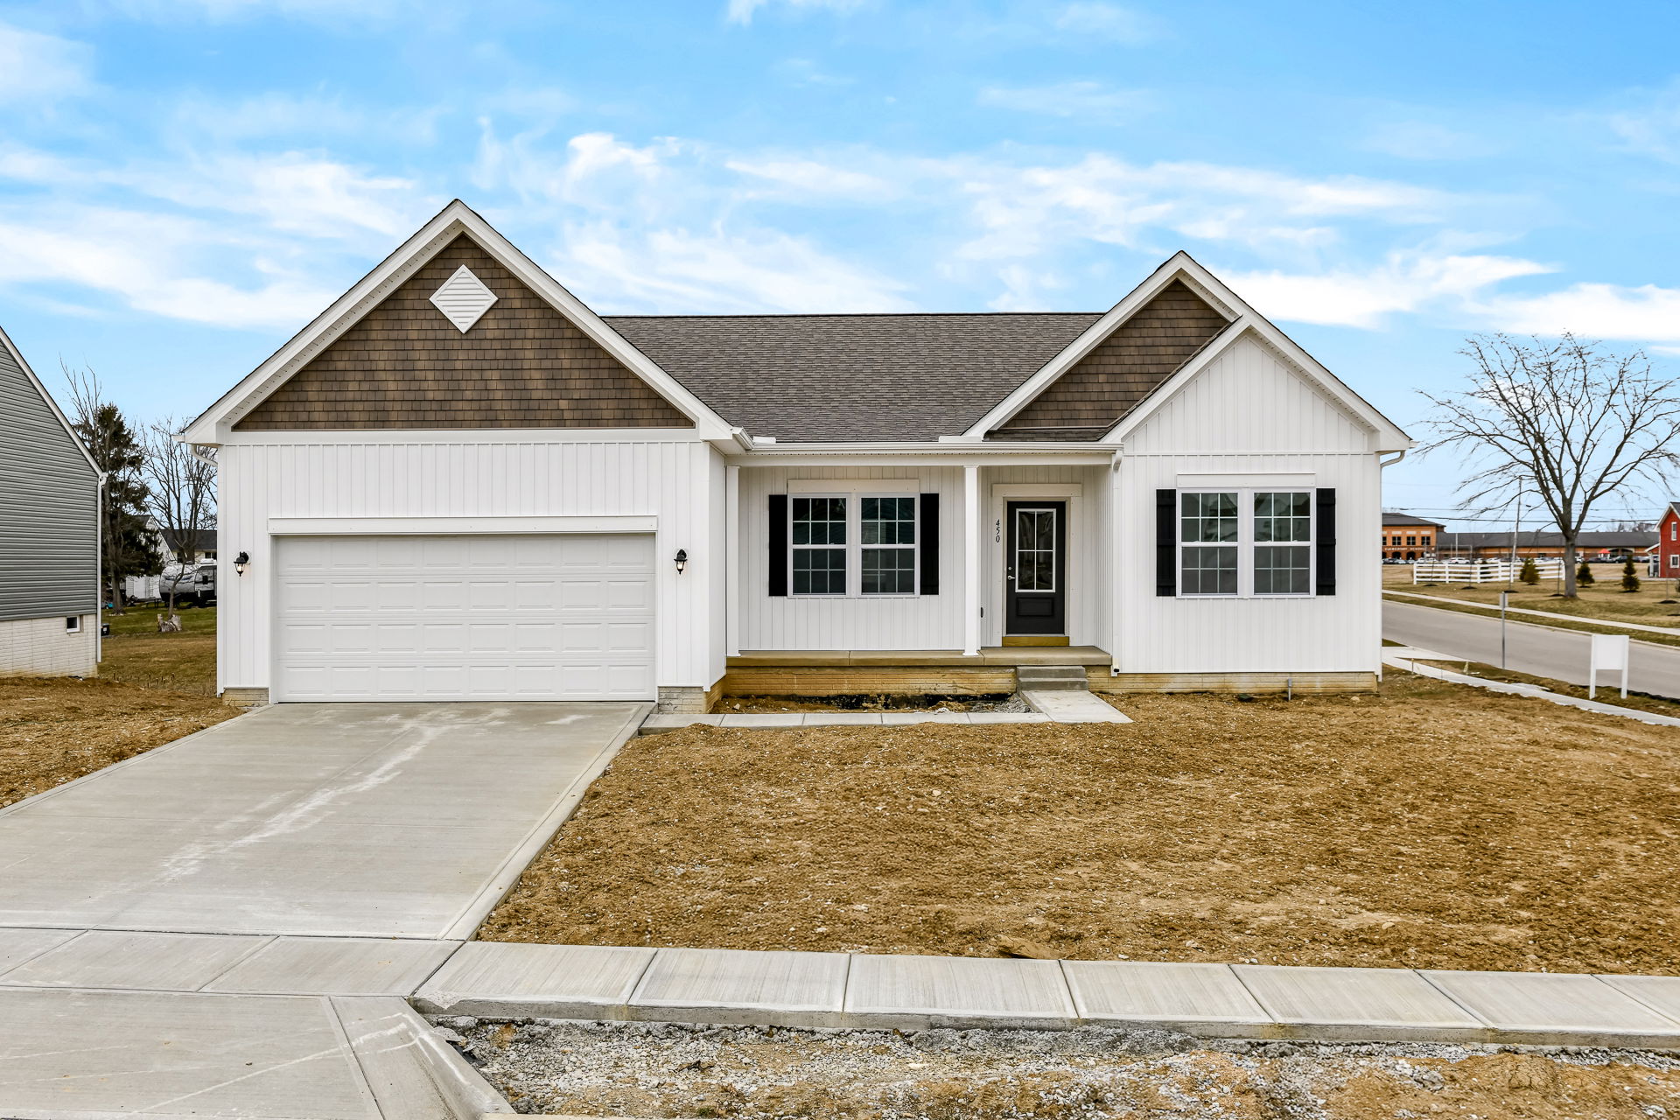
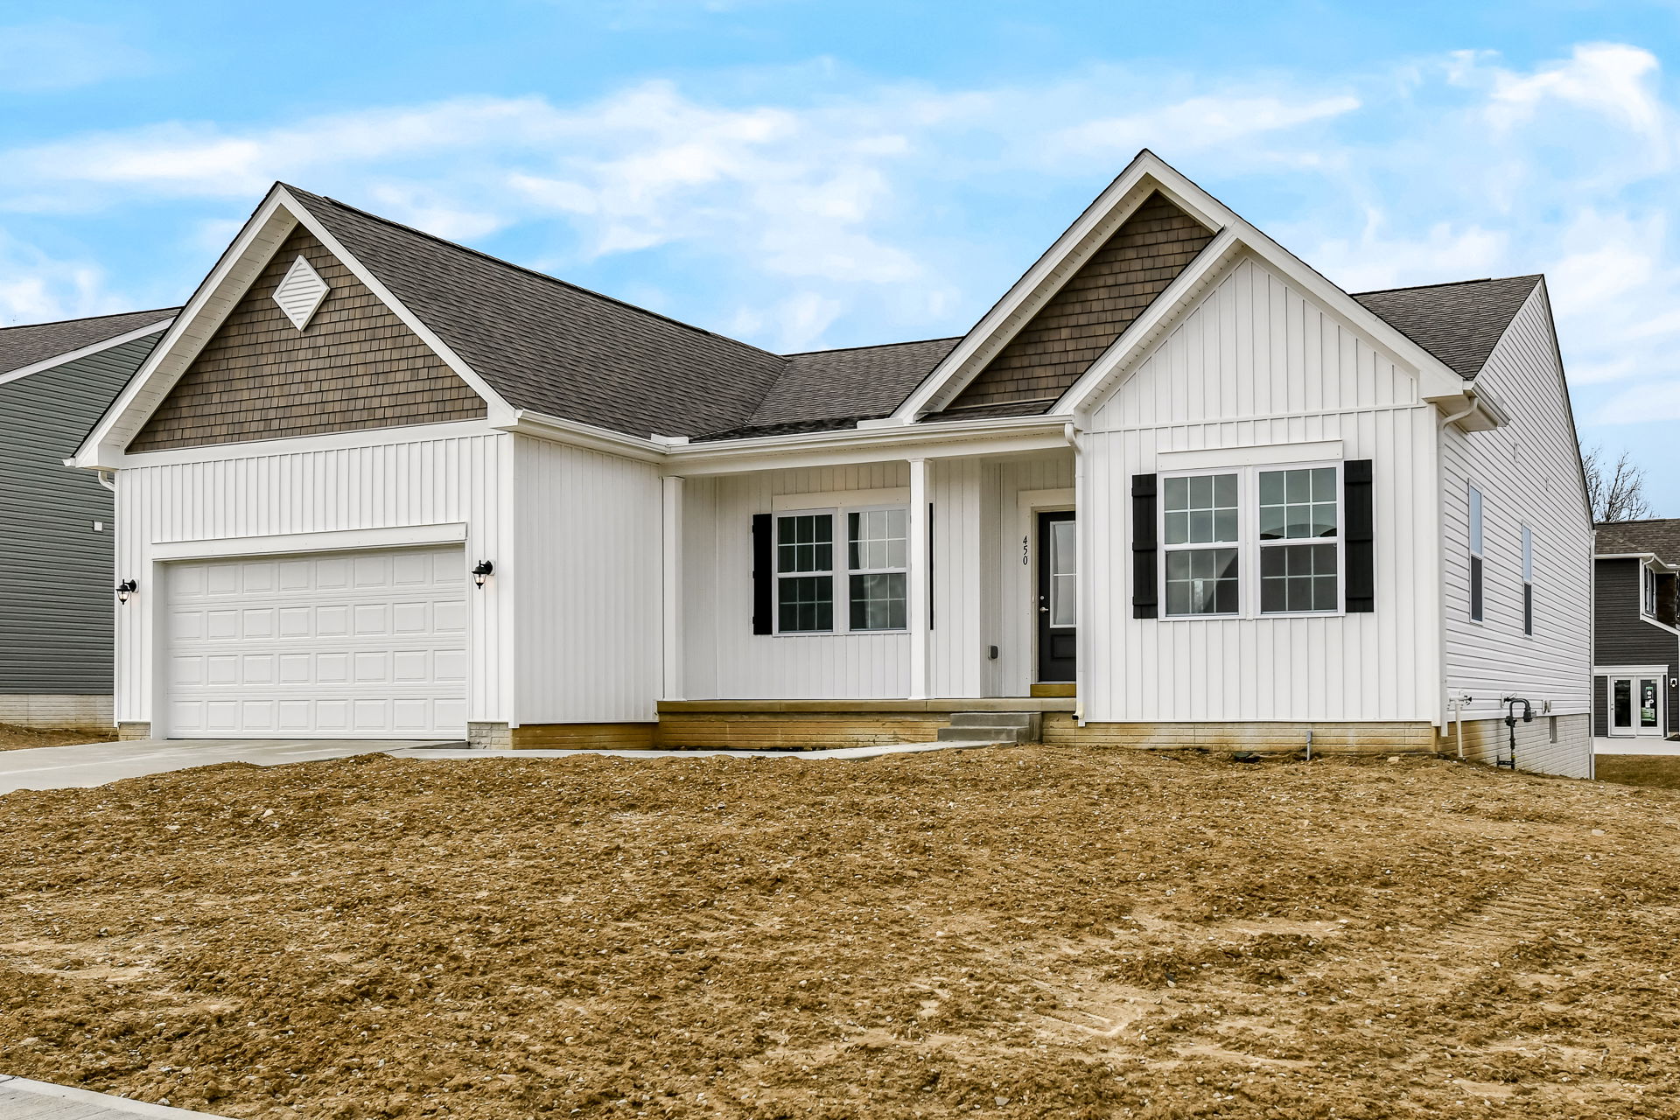







The Sedona by Maronda Homes
Spacious, Flexible, and Designed for Modern Living
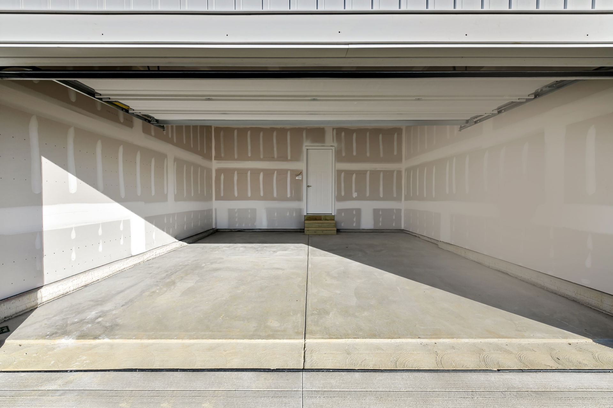
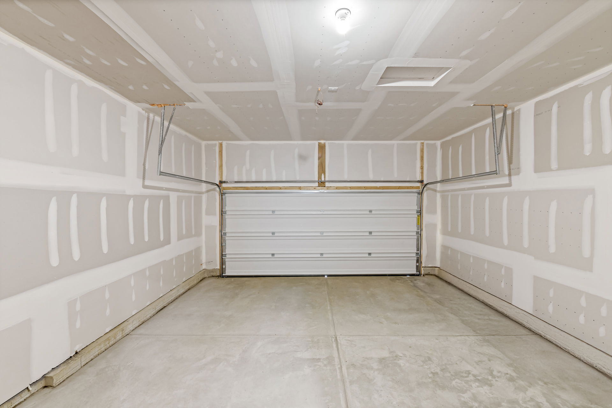
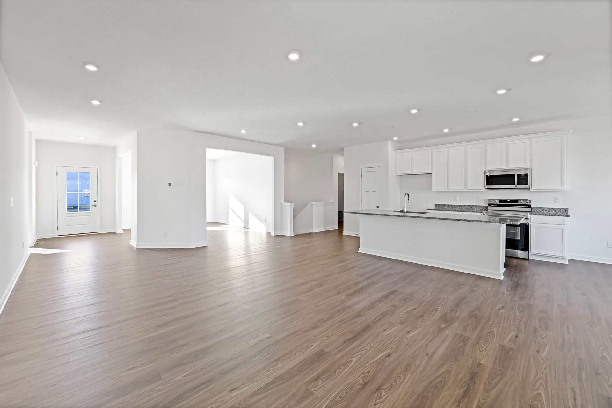
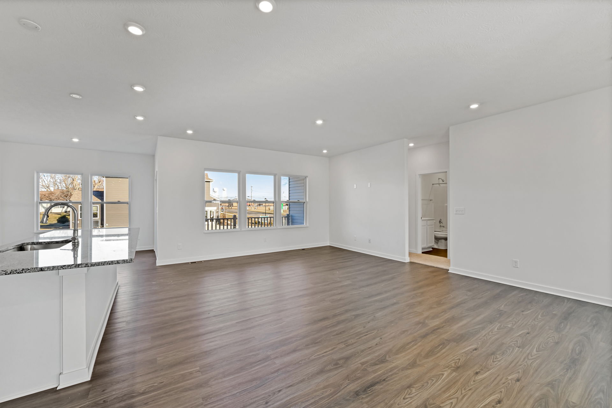
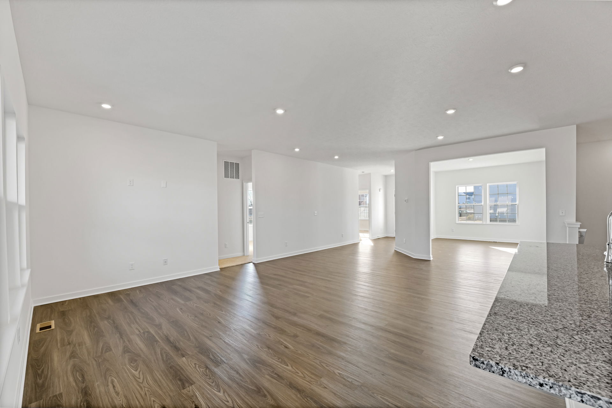
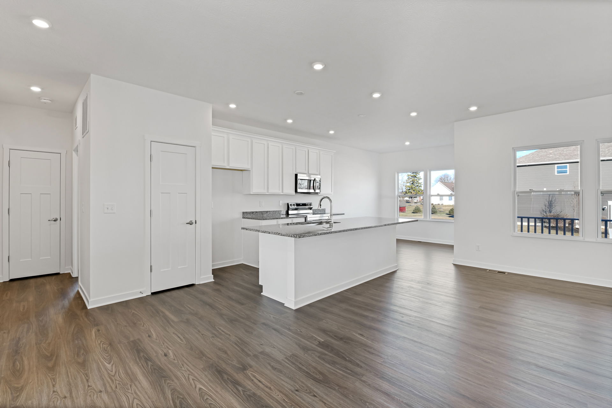
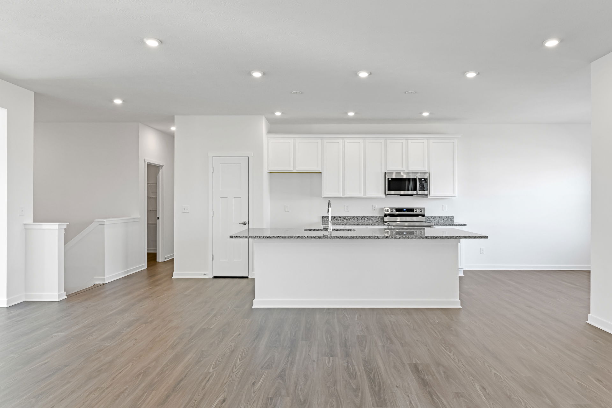
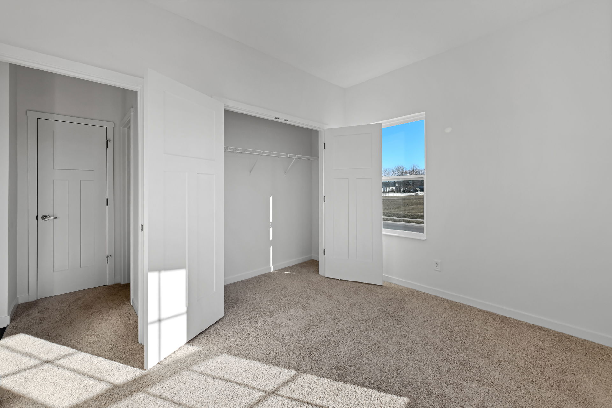
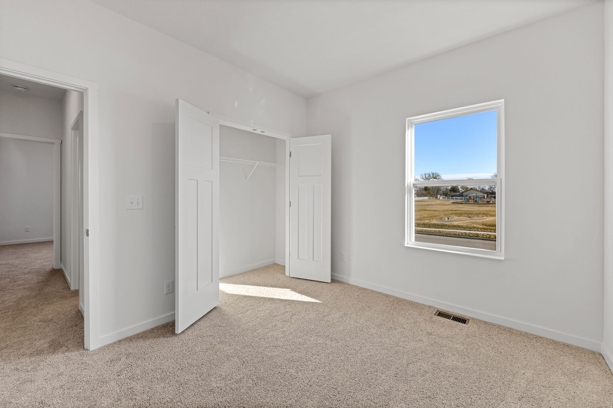
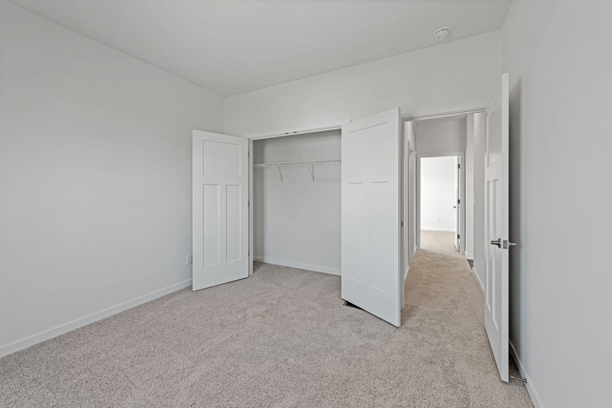
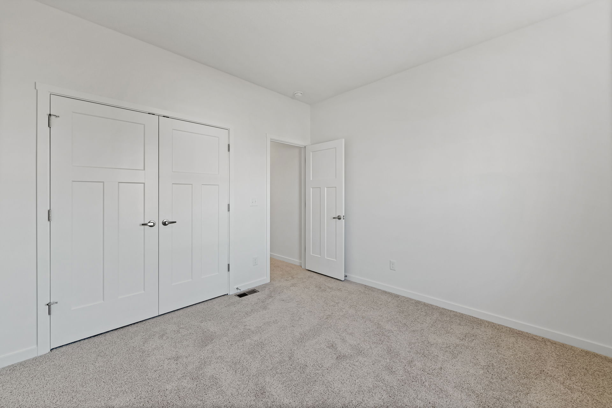
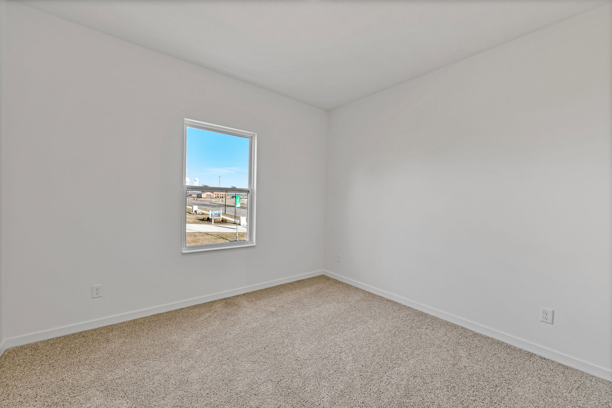
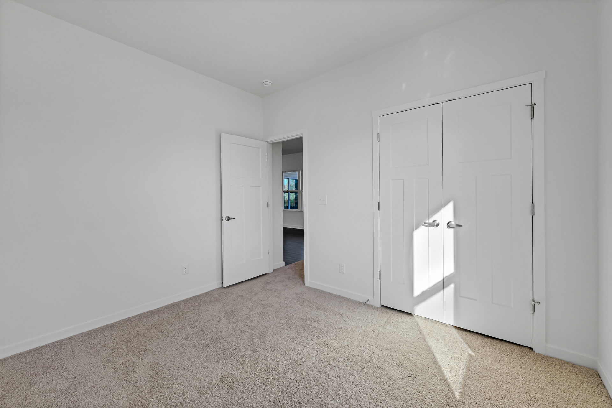
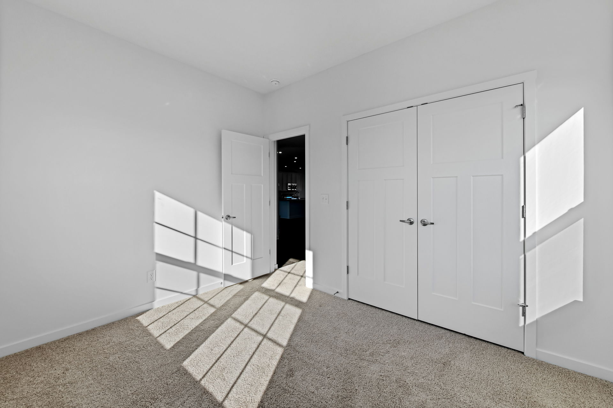
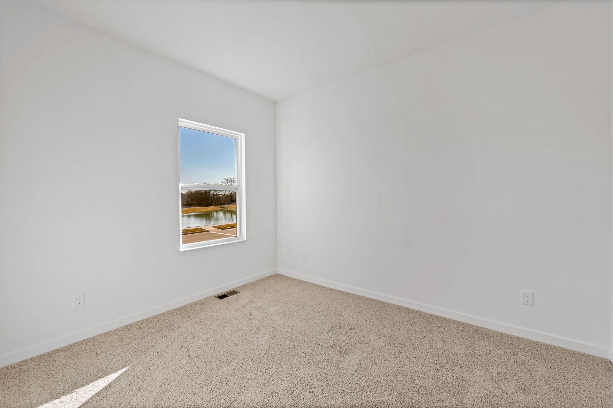
Meet The Sedona, a single-family home offering 2,074 finished square feet of thoughtfully designed living space. With options for 3 to 5 bedrooms, 2 to 4 bathrooms, and a 2-car garage, this home gives you the room you need to live, work, and play comfortably.
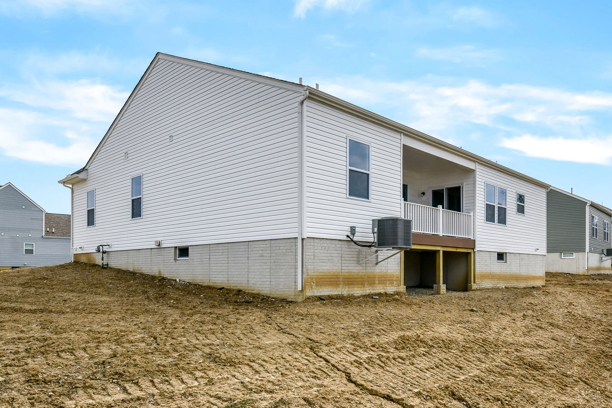

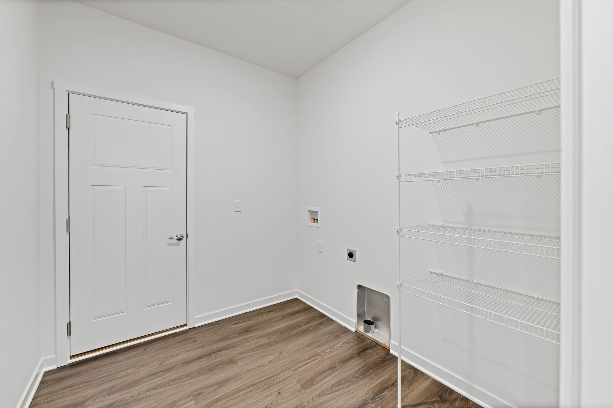
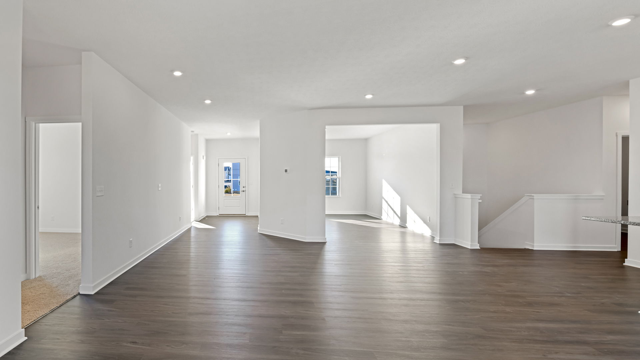
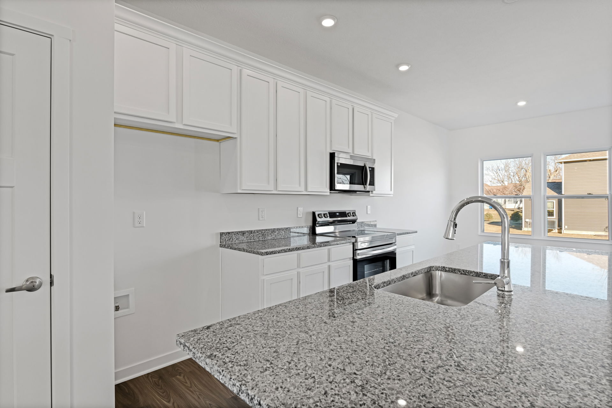
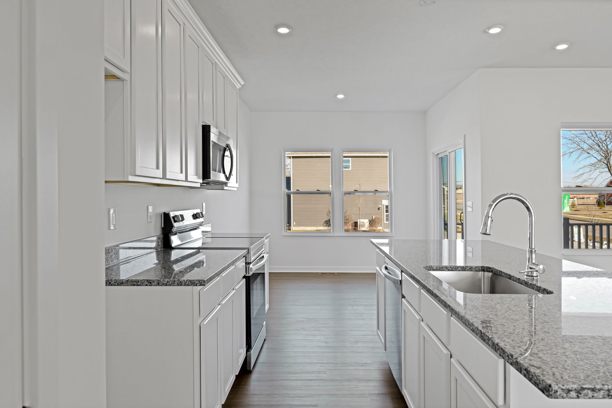
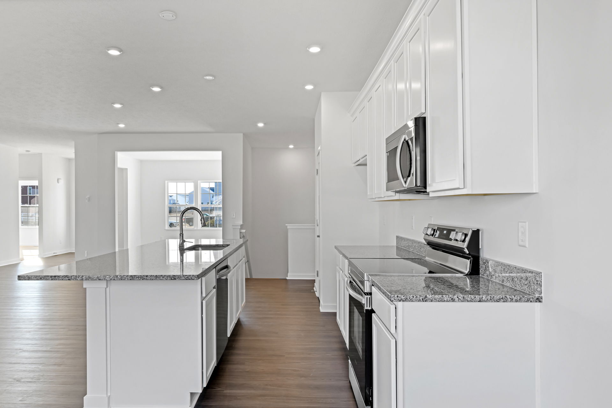
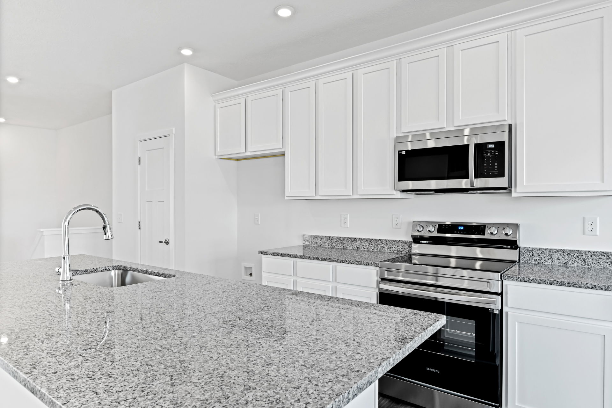
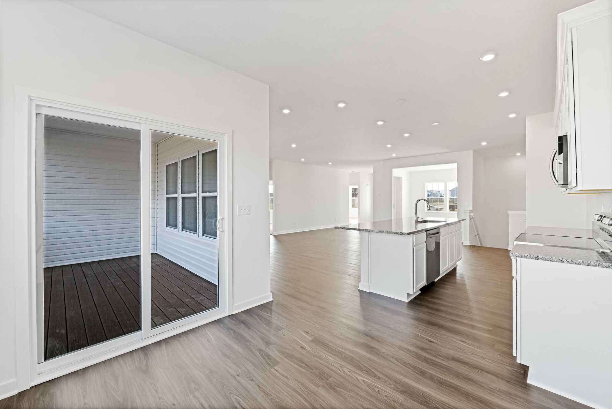
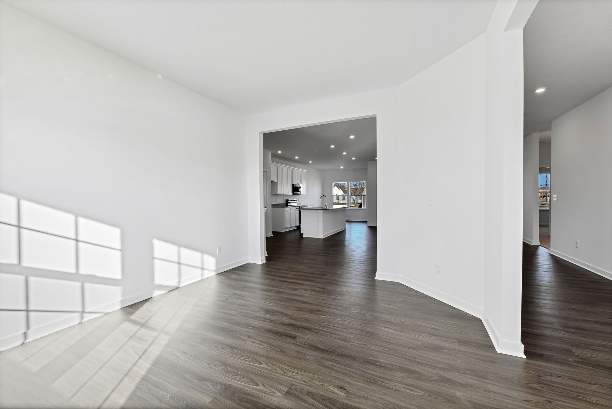
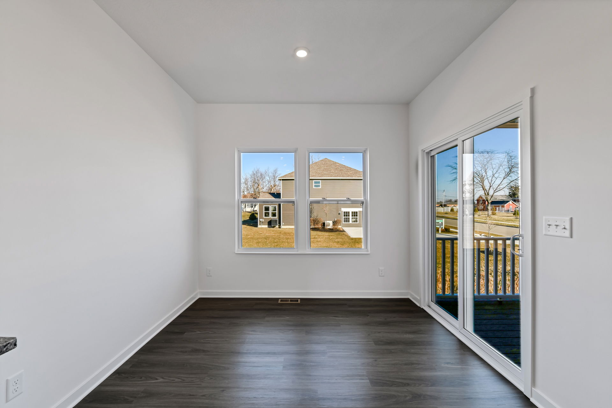

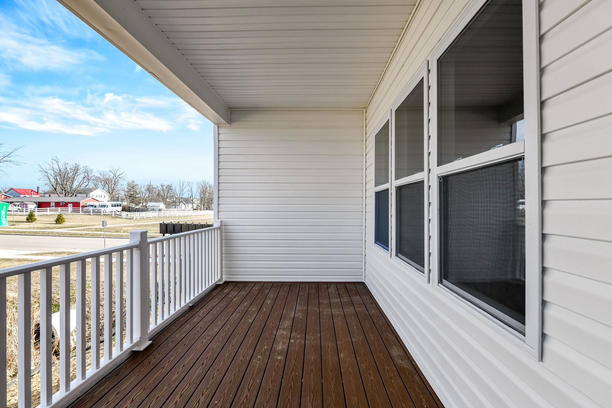
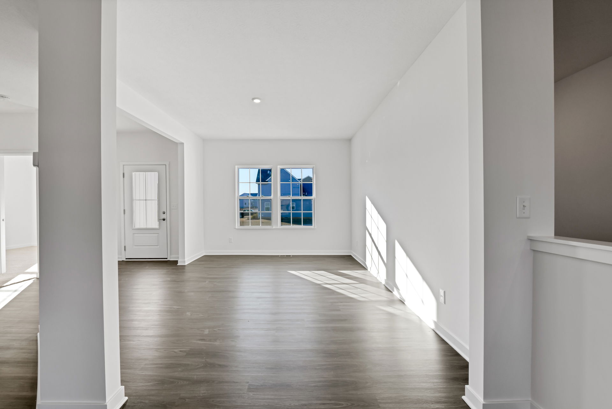
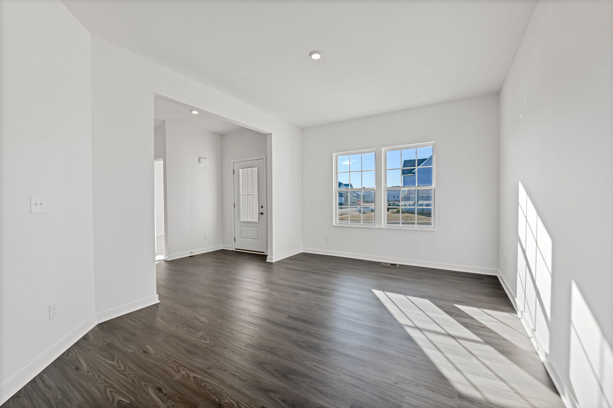
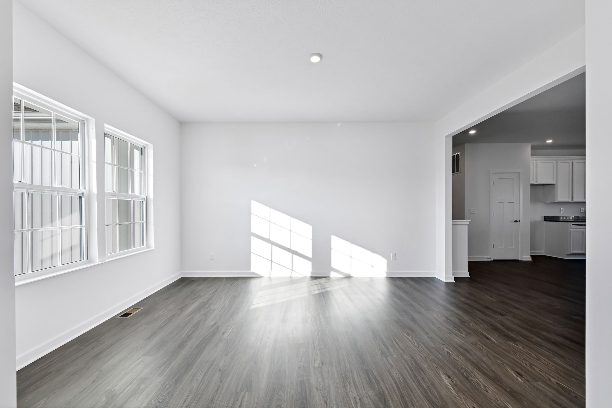
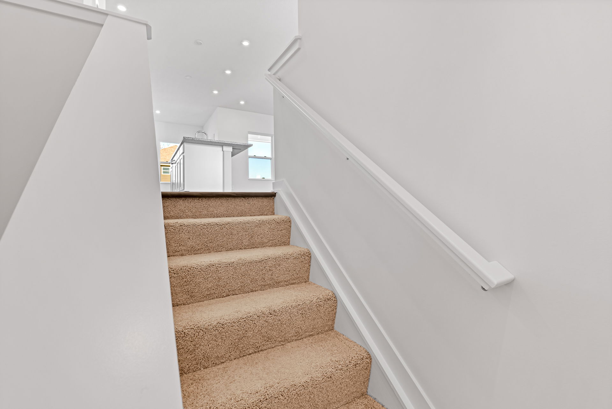
Step inside to an open-concept floor plan where every space flows seamlessly into the next. The main level keeps life simple—cook in the kitchen while staying connected with family in the adjacent living areas. A nearby laundry room adds convenience, and the covered deck is perfect for dining or relaxing outdoors when the weather’s nice.
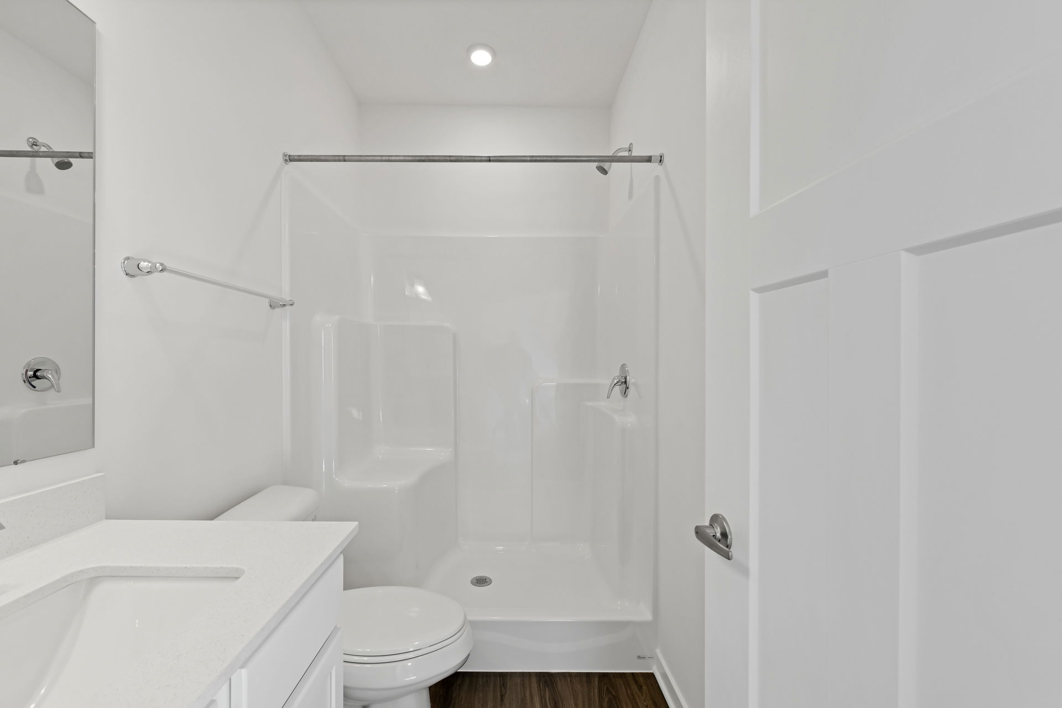
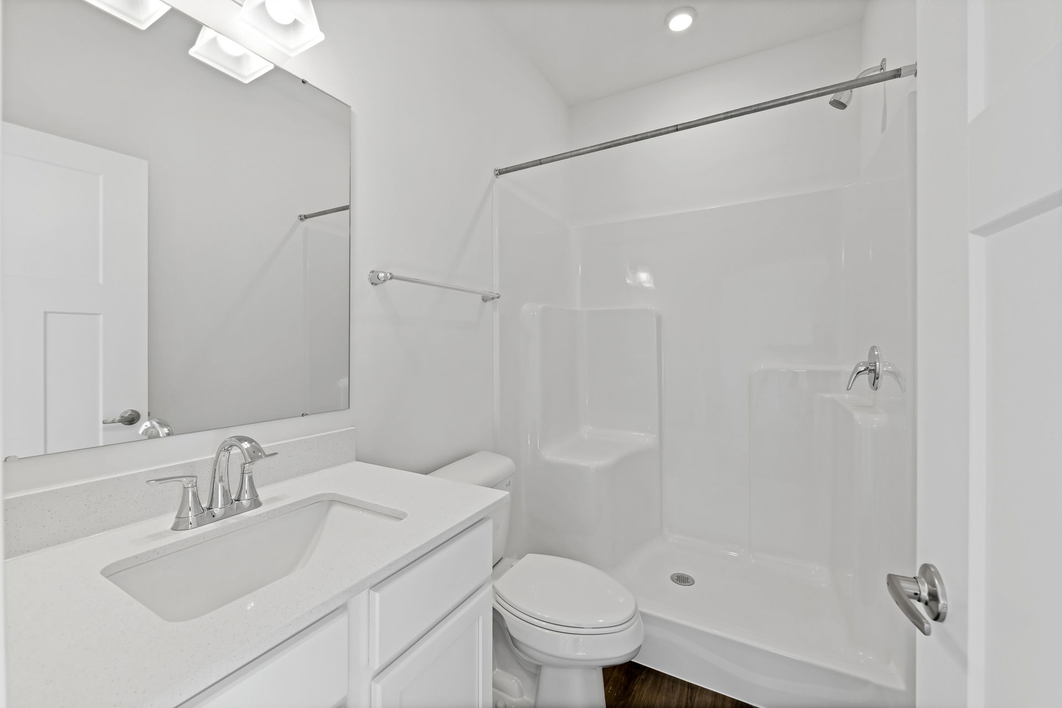
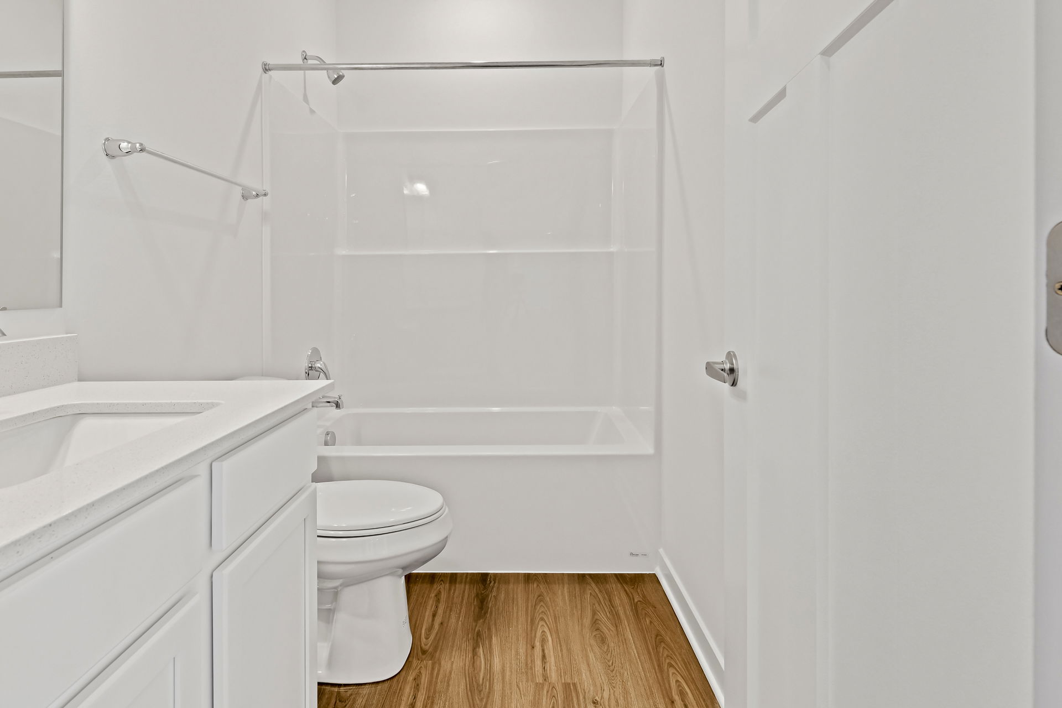

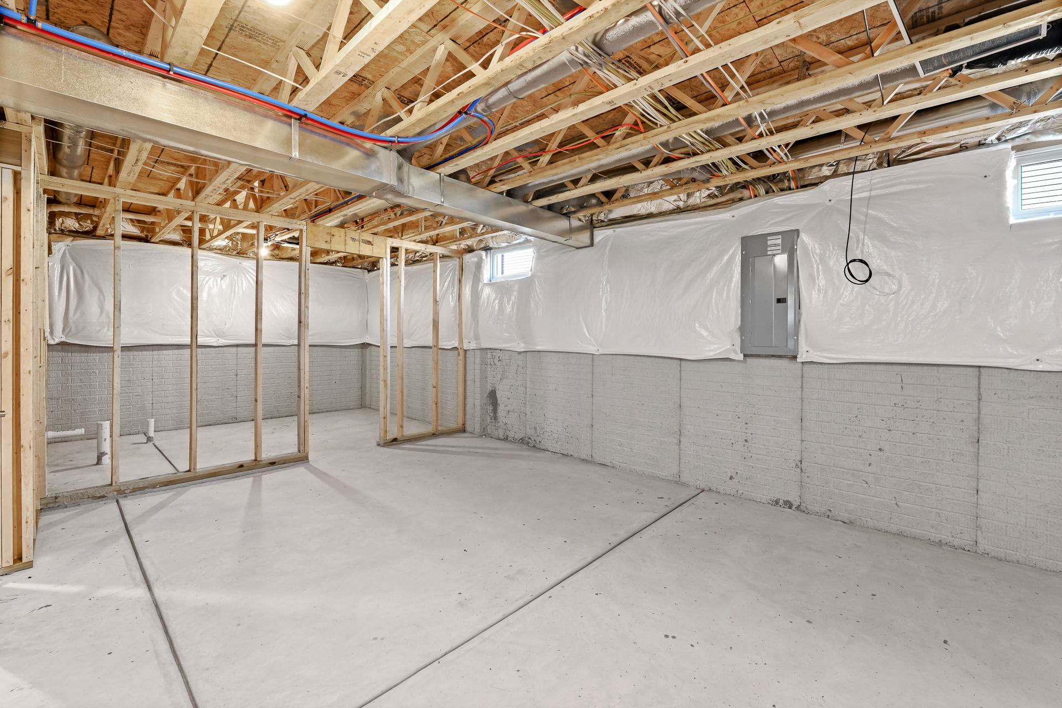
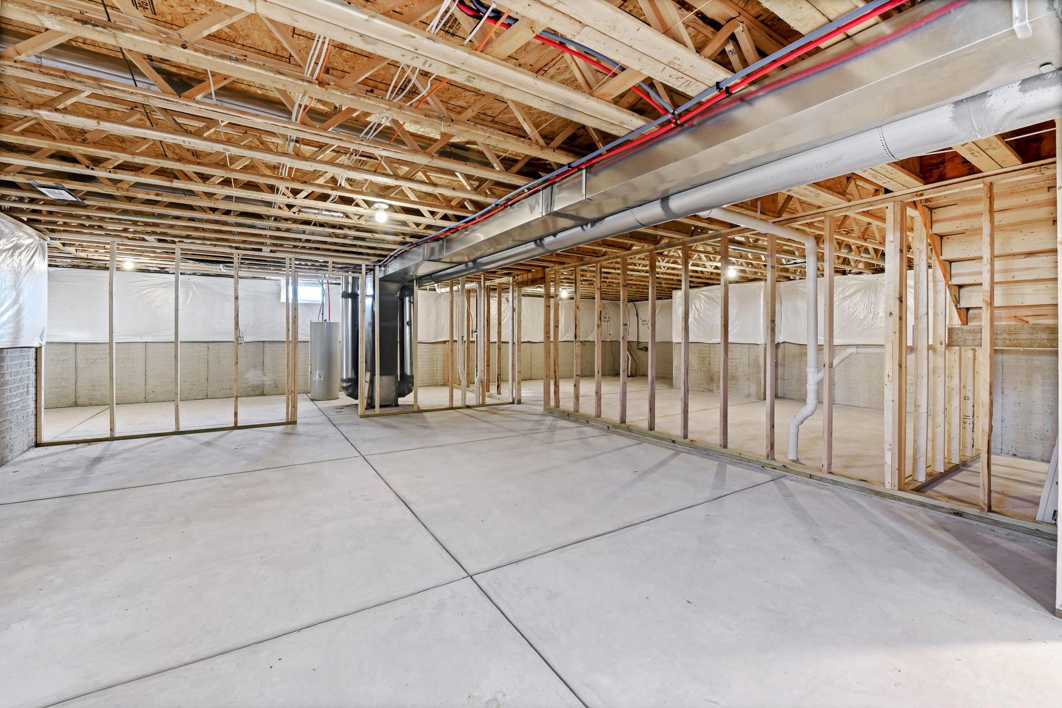
Make the most of the built-in flex space—use it as a home office, an extra bedroom, or whatever suits your lifestyle. Looking for even more room? Finish the basement to create a spacious entertainment area, additional bedrooms, or extra storage. Customize your home with upgrades like a Chef’s Kitchen, an extra bathroom in the basement, or a social center on the main floor.
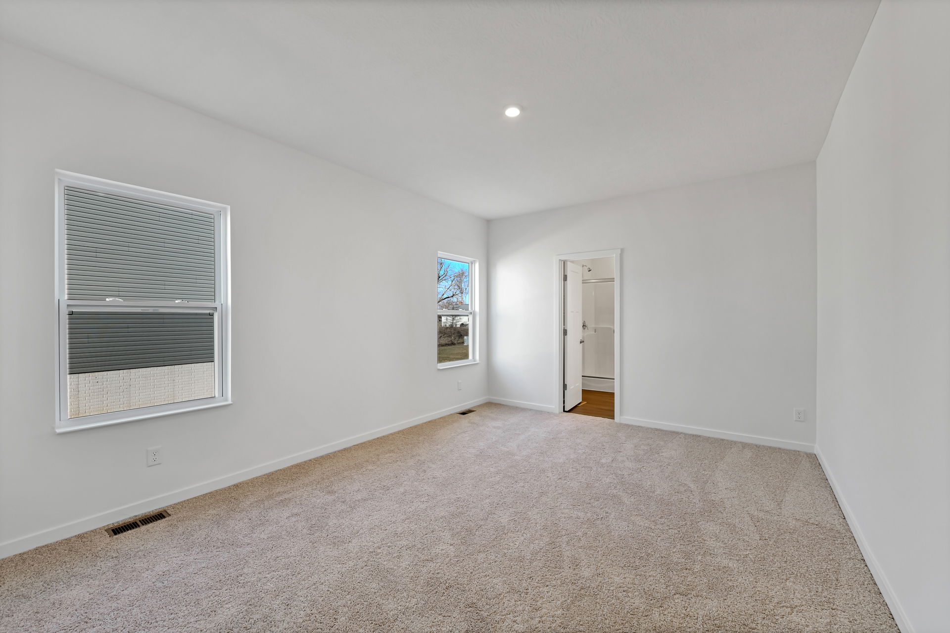
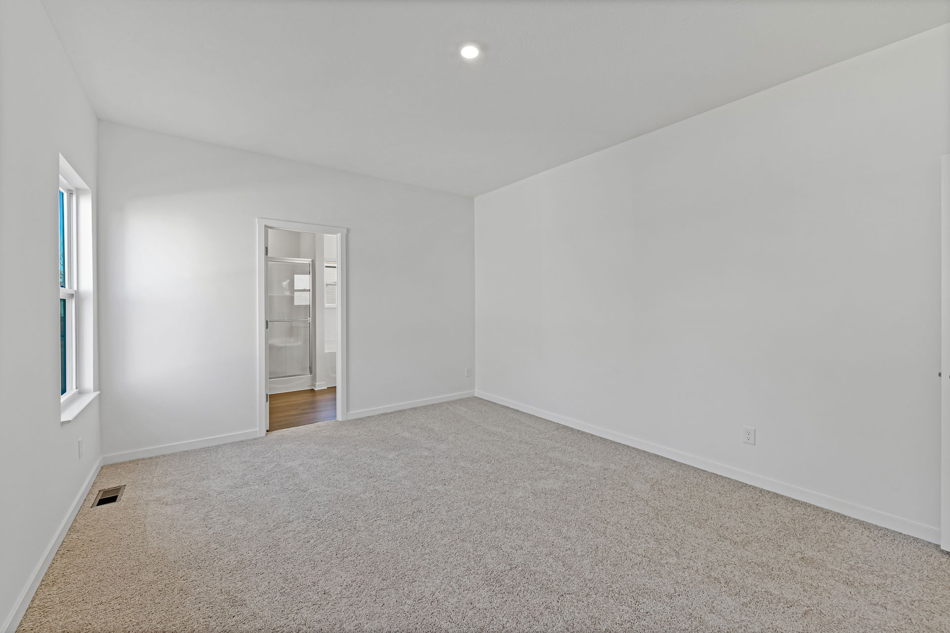
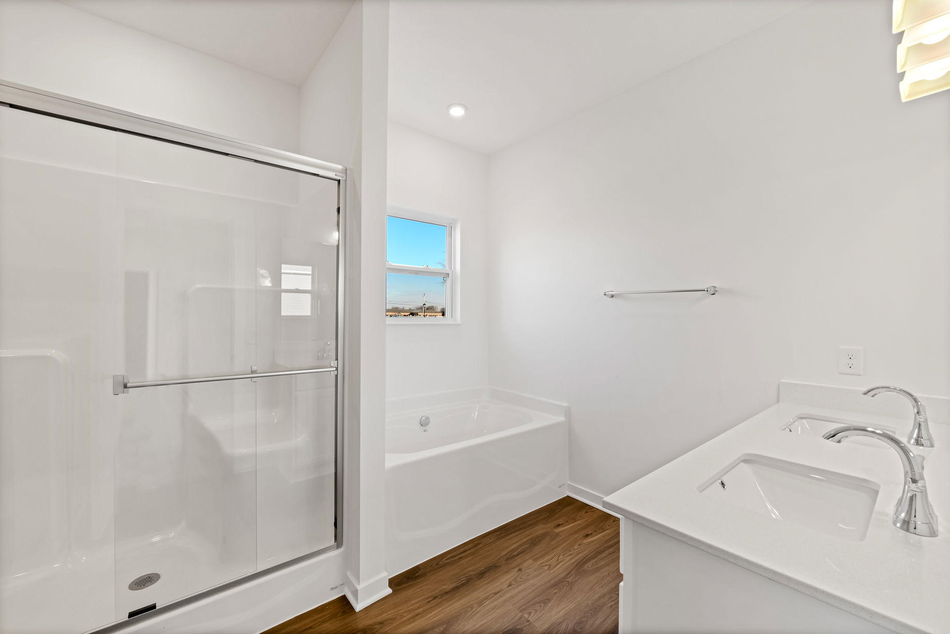
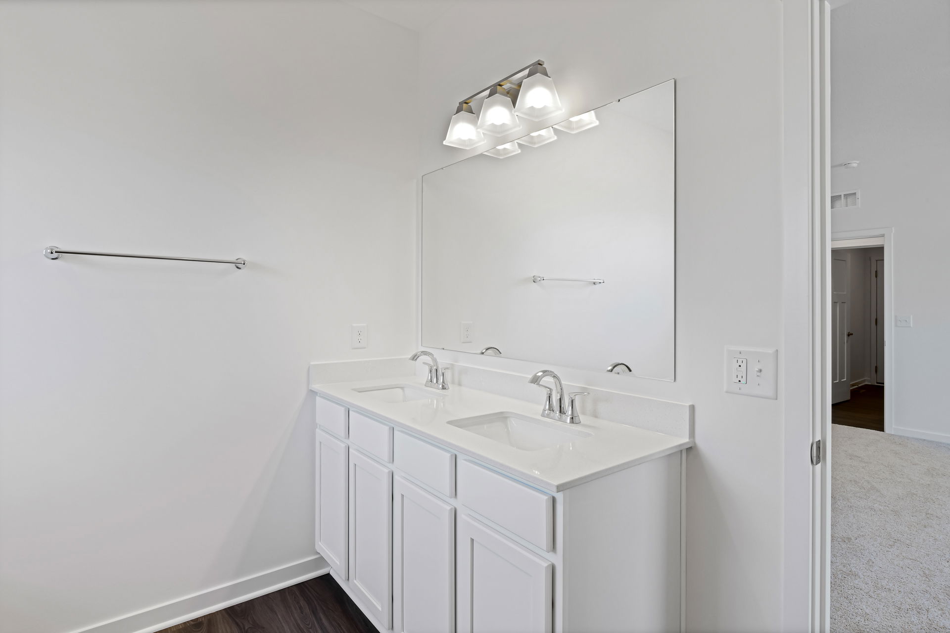
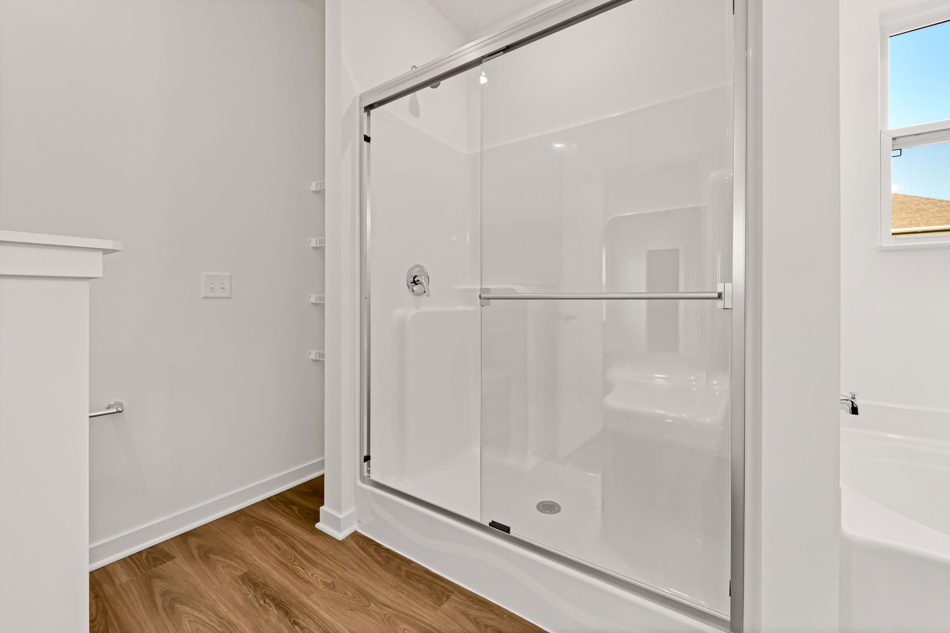
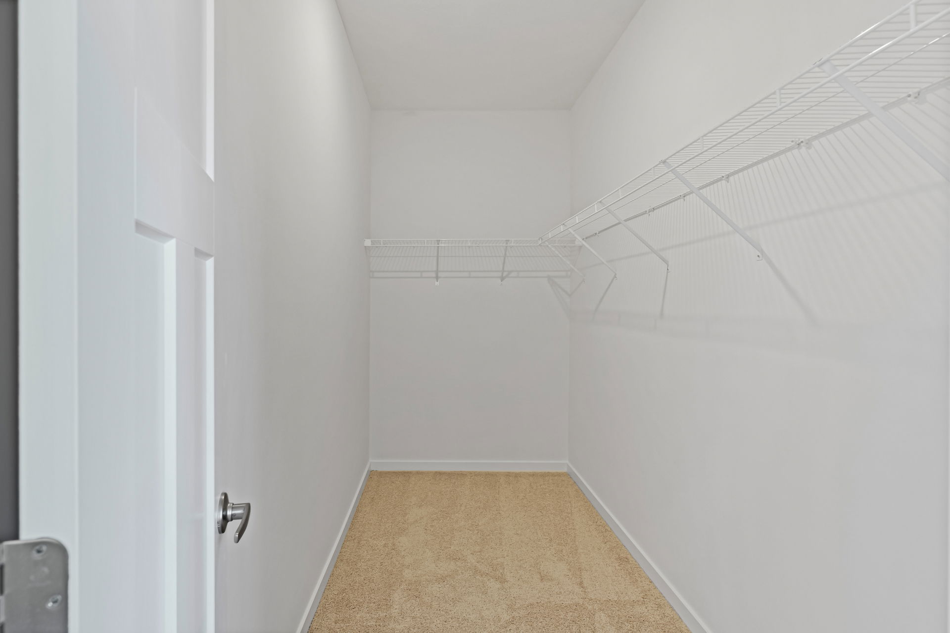
At the end of the day, retreat to your master suite featuring a spa-inspired bathroom and a large walk-in closet—your personal sanctuary designed for rest and relaxation.

