Lowest Prices of the Year: Final Opportunity to Secure Your New Home This Fall. Explore Quick Move-Ins!
Array
(
)


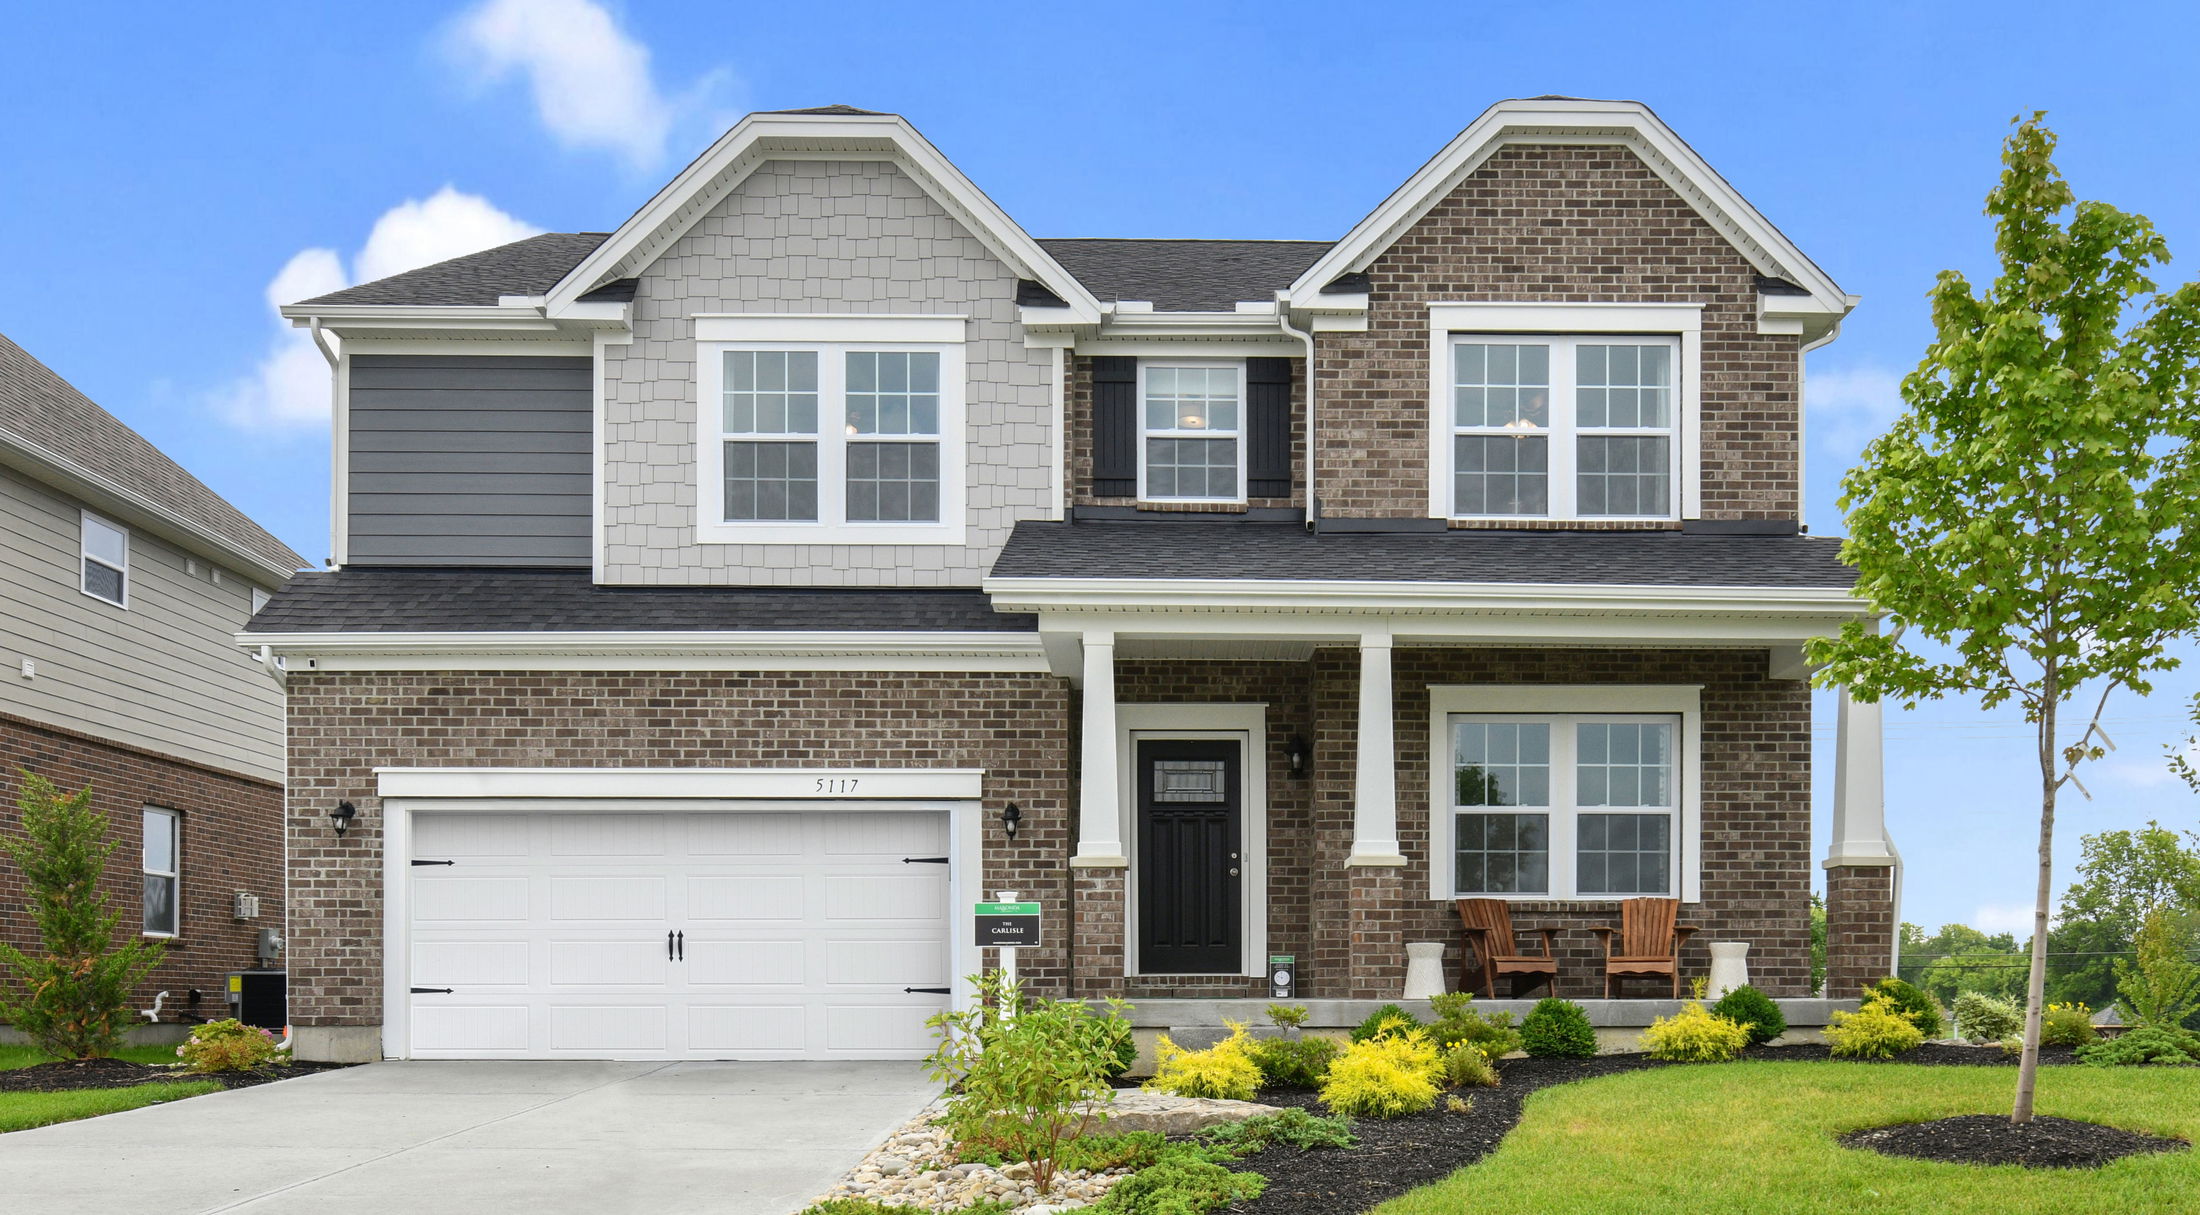
Welcome to The Rockford
The Rockford home design offers a thoughtful blend of modern functionality and classic comfort, perfect for homeowners who value both style and efficiency. With up to 4 bedrooms, 2.5 to 3.5 bathrooms, and 2,117 to 2,693 square feet of living space, the Rockford is an ideal choice for first-time buyers, growing families, or anyone looking to right-size their lifestyle.
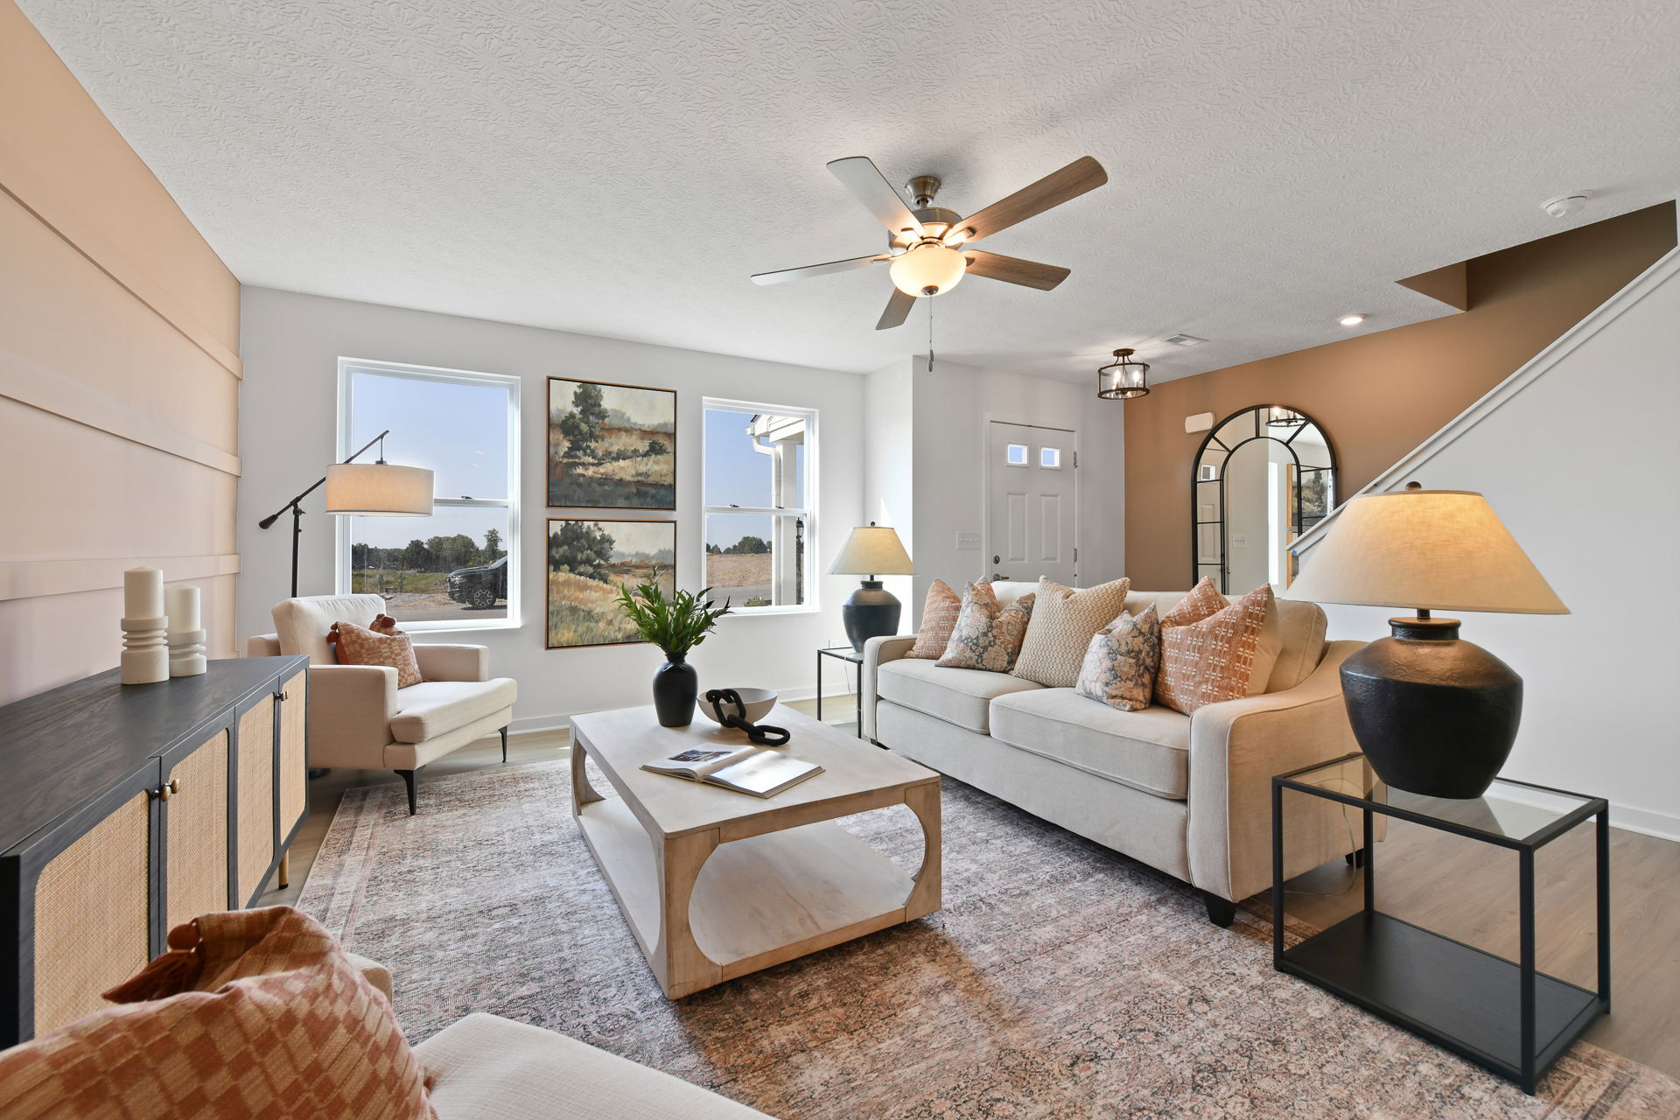
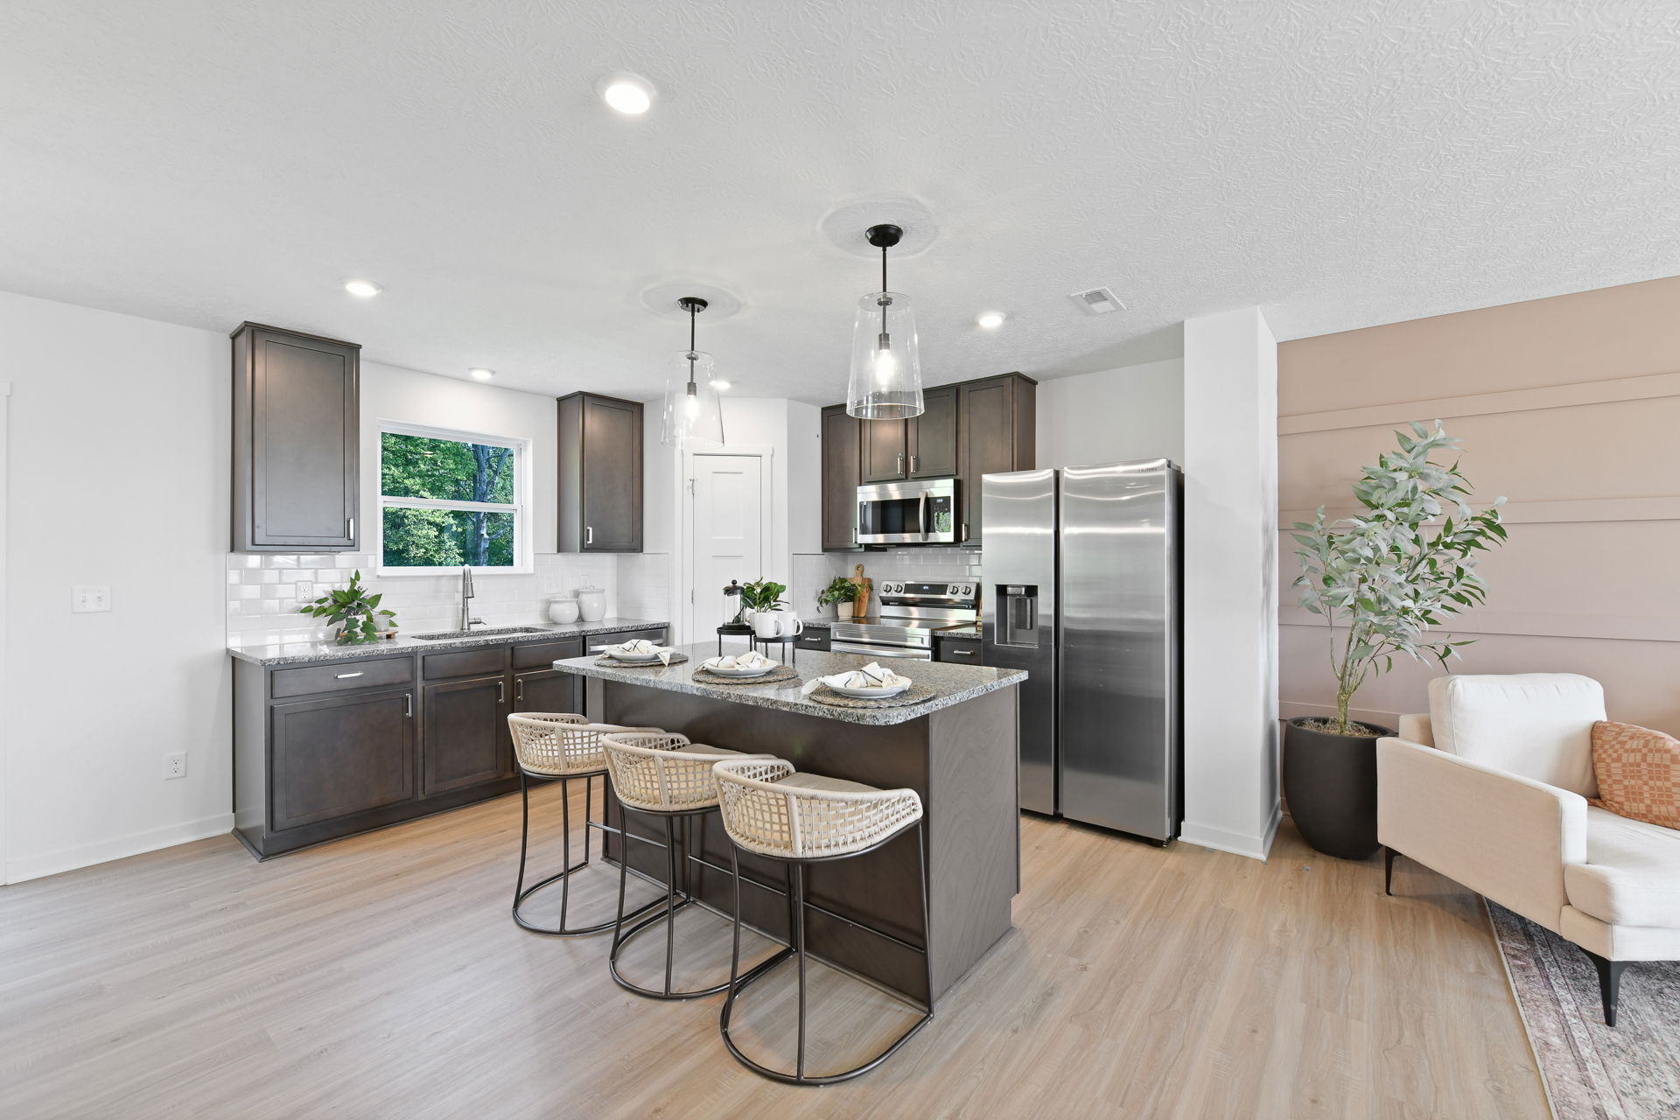
Step inside to find an inviting open-concept layout that seamlessly connects the kitchen, dining, and great room, creating the perfect space for everyday living and entertaining. The owner’s suite is privately situated and features a spacious en-suite bath with dual sinks and a large walk-in closet for optimal convenience.
Additional highlights include flex space for a home office or den, and a 2-car garage.
Personalize your Rockford with optional upgrades like a sunroom extension, chef's kitchen, finished basement, or 3-car garage to suit your needs.
Border's Place features the only single-family new home construction in the Licking Heights School District, including a variety of floor plans that meet your family's unique lifestyle and needs.
Homes here offer multigenerational floor plans and the option to add even more space with a finished basement and additional bedroom options to suit your needs - now or later.
With beautiful homesites backing up to woodlands, as well as elegant interiors, energy-efficient design and quality construction, Border's Place by Maronda Homes is the perfect place to call home. Final opportunities remain; Reach out today to learn more.
Our homes in 43062 have a host of features and amenities for you and your family to enjoy, including:
Home Designs in Borders Place
Home Designs in Borders Place boast up to 3,789 square feet, 6 bedrooms, 6.5 bathrooms, and up to a 3-car garage. Choose from a lineup of 9 home designs to find the perfect fit for your needs - now and in the future. Have the luxury features you’d expect already included: LVP flooring, stainless steel appliances, kitchen islands, concrete driveways, upgraded vinyl siding, and more!
Your new home will have an open-concept floor plan and built-in flex space for a playroom, home office, or extra bedroom - you decide! Finish the basement for even more space to entertain family and friends. A 3-car garage lends extra storage space or a spot for overnight guests to park.
Personalize your floor plan to suit the needs of your family:
Learn More About Living in Licking County
Borders Place is located just minutes from the Licking Heights Local Schools, ensuring that school drop-off and pick-up is as simplified as possible for you and your family.
For errand-running days, Easton Town Center, Meijer, Kroger, Rural King, Giant Eagle, and many more retail and convenience stores are just a short distance from your new home, making your to-do list a breeze to check off.
Getting hungry? Check out local favorite spots like Nutcracker Family Diner, Elliots Wood Fired Pizza, or jet to Broad Street for a quick meal from Chipotle, Chick-fil-A, or Skyline.
Seeking a day of adventure or want to spend the day outside? Head to Easton Town Center for shopping and dining opportunities, or pack a picnic and play at Citizens Park, Cedar Park, or Freedom Run Park.
Traveling and commuting is made easy at Borders Place, with both Downtown Columbus and the John Glenn International Airport being accessible in under 25 miles from your home.
Settle into your new routine at Borders Place in Pataskala and enjoy the plethora of amenities nearby that make your day-to-day life as simple as possible:
Final opportunities remain in Borders Place current phase. Visit our new nearby coming soon community: Smoke Creek!