Lowest Prices of the Year: Final Opportunity to Secure Your New Home This Fall. Explore Quick Move-Ins!
Array
(
)


Welcome to The Rockford
The Rockford home design offers a thoughtful blend of modern functionality and classic comfort, perfect for homeowners who value both style and efficiency. With up to 4 bedrooms, 2.5 to 3.5 bathrooms, and 2,117 to 2,693 square feet of living space, the Rockford is an ideal choice for first-time buyers, growing families, or anyone looking to right-size their lifestyle.
Step inside to find an inviting open-concept layout that seamlessly connects the kitchen, dining, and great room, creating the perfect space for everyday living and entertaining. The owner’s suite is privately situated and features a spacious en-suite bath with dual sinks and a large walk-in closet for optimal convenience.
Additional highlights include flex space for a home office or den, and a 2-car garage.
Personalize your Rockford with optional upgrades like a sunroom extension, chef's kitchen, finished basement, or 3-car garage to suit your needs.
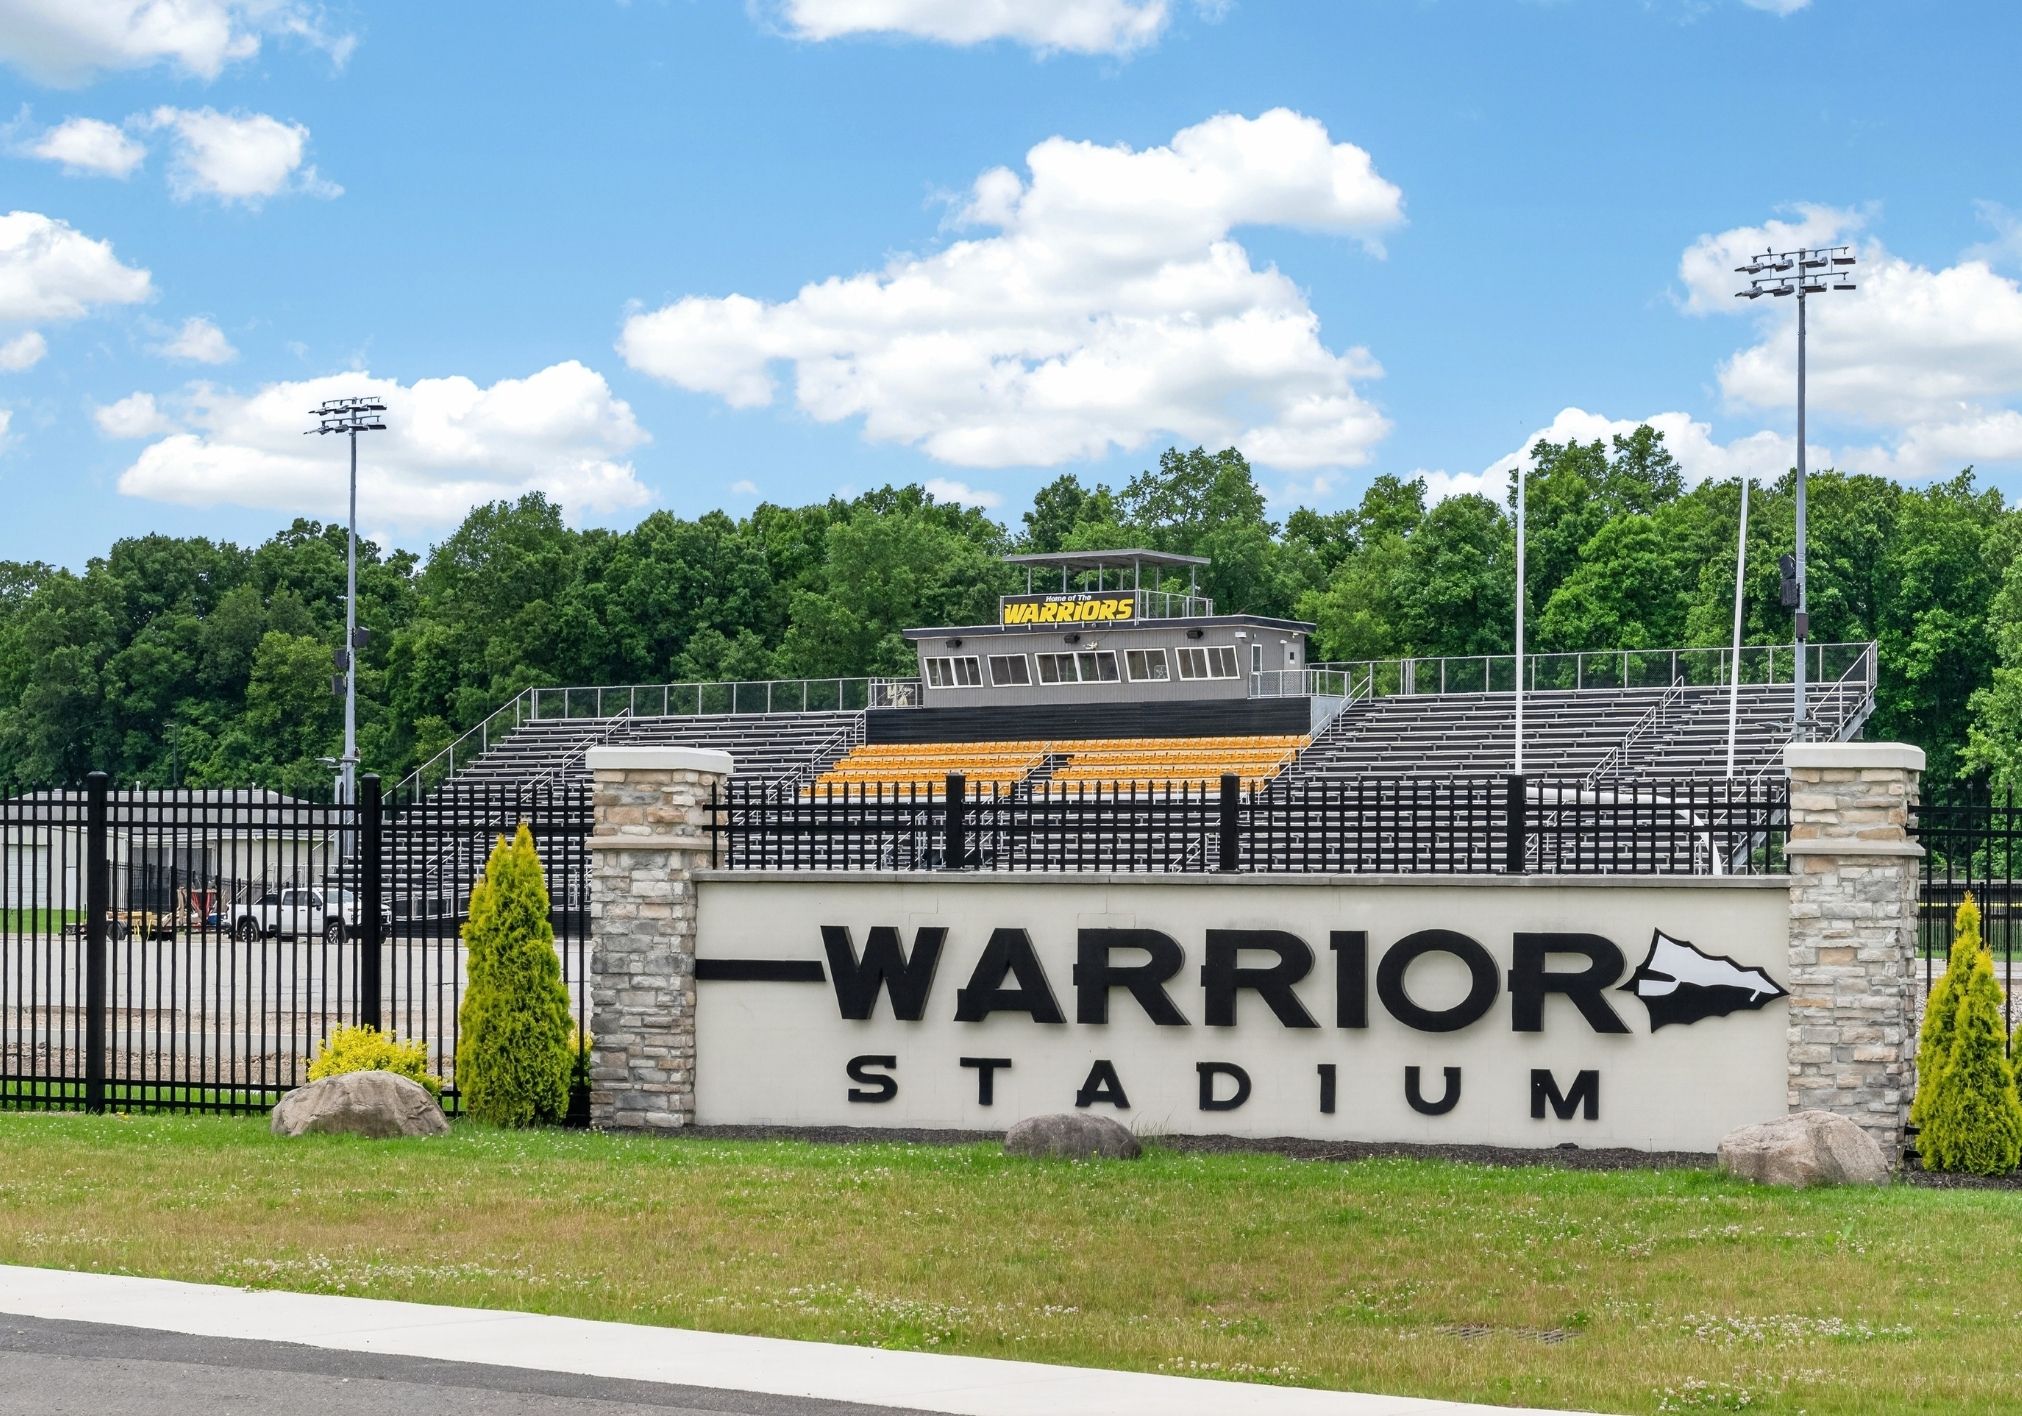
The newest community within the Southwest Licking School District, featuring the most included features, less than 1 mile from Watkins Memorial High School.
Here, you’ll enjoy the value of a brand-new home nestled in a rural community setting, while still remaining close to the attractions of Columbus.
Why Choose Smoke Creek?
Now Open! Schedule Your Appointment Today & Choose Your Homesite!
New Homes with Included Features in Pataskla | 43062
Spacious Home Designs Have the flexibility to choose a home design that has space for now and in the future!
The Most Included Features Available
Homes in Smoke Creek don’t skimp on details. Enjoy the included features in your new home that make it stand out from the rest:
Why Choose Pataskala?
Live less than a mile from school while enjoying the perfect balance of rural and city convenience:
Nearby Essentials: Shopping at Broad Street, Target, Walmart, Lowe’s, Albany Commons, Easton Town Center Schools: Watkins Intermediate School, Watkins Memorial High School
Employers: Anduril, Intel, L. Brands, Mount Carmel Health System, Amazon Web Services
Local Dining: The Rusty Wharf, Elliott's Wood Fired Pizza, Wendy’s Chick-fil-a, Starbucks, Chipotle, Firebirds
Recreation: YMCA in Etna, Buckeye Lake, Cumberland Trail Golf Club, Thomas J Evans Park, Blacklick Park, Lynds Fruit Farm, Better Together Playnasium