MOVE IN READY

St Monica in Views Of Harmony

$329,990 was $364,530

Quick Move-In at: 106 Cold Creek Court, Harmony, PA 16037
MOVE IN READY
1,699 sq. ft.
3 beds • 2.5 baths
2 car garage
Discover modern design, upgraded finishes, and everyday comfort in this brand-new St. Monica townhome at Views of Harmony by Maronda Homes! Designed with both style and functionality in mind, this home features a spacious, open-concept layout with 9-foot ceilings, upgraded luxury vinyl plank flooring, and Craftsman-style window trim. The kitchen is equipped with stainless steel appliances, a 9' island, upgraded WOLF soft-close cabinetry, upgraded kitchen countertops, and plenty of space for cooking, dining, and entertaining. The open layout allows the kitchen, dining, and living areas to flow seamlessly together, creating a comfortable space for everyday living. Upstairs, the primary suite offers a private retreat with an upgraded bathroom featuring a beautifully tiled walk-in shower and rainfall showerhead. Upgraded carpeting throughout the bedroom areas adds an extra touch of comfort. Extend your living space outdoors with a 10' x 10' TimberTech composite deck, ideal for grilling, relaxing, or entertaining guests. Below, the walkout basement offers additional space for storage, hobbies, or the opportunity to create a finished recreation area in the future. From the upgraded flooring and cabinetry to the thoughtfully selected interior finishes and outdoor living space, this St. Monica offers a great combination of quality, comfort, and practical features in a brand-new home.

Learn More About Views Of Harmony

Welcome Home to Views of Harmony | New Homes in Harmony, PA

Welcome home to Views of Harmony, the only new townhomes featuring low-maintenance living, just 1 minute from top-rated Seneca Valley High School.

Discover what makes Views of Harmony a standout:

An Unbeatable Location: Living in Harmony makes commuting for work easier, giving you more time at home with family and less time spent sitting in traffic. Enjoy simplified commutes on workdays and weekends without the traffic and congestion of Route 228 or Central Cranberry:

  • 1 Minute to I-79 and Seneca Valley High School
  • 15 Minutes to Cranberry
  • 30 Minutes to Downtown Pittsburgh

Wooded, Tree-Lined Atmosphere: Escape the noise and live where it’s quieter. Homes in Views of Harmony are nestled in a wooded, tree-lined atmosphere that feels like a serene escape from the city.

Low-Maintenance Perks: Forget about outdoor chores; your lawn is taken care of for you:

  • Grass cutting included
  • Seasonal mulching included

Sidewalk-Lined Streets: The neighborhood features sidewalk-lined streets—perfect for a morning walk with the stroller or an evening walk with your dog.

Schedule your visit today to experience your new lifestyle in person!

3 Bedroom, Low-Maintenance Townhomes | Harmony, PA

Live on your own terms at Views of Harmony. Have a home that is truly yours, where decor and paint colors reflect your style, pets are welcome, and your community is a place where neighbors quickly become friends. Say goodbye to renting and start owning - your brand new, low-maintenance home awaits you!

  • Included Features: Gourmet kitchen with granite countertops, stainless steel appliances, and a functional island, plus durable LVP flooring throughout main areas.
  • Relaxing Primary Suites: Spacious suites complete with walk-in showers and dual vanities.
  • Smart Home Tech: Control your lights, locks, and thermostat right from your phone.
  • Built-in Peace of Mind: Every home is backed by our extensive New Home Warranty.

Schedule your visit today to tour the model home!

Why Choose Harmony?

Living in Harmony, PA offers the perfect balance of small-town charm and historic character while keeping you just minutes from Cranberry Township's top shopping, dining, and major commuter routes to Pittsburgh.

Nearby Essentials: Jackson Village Plaza, Northgate Plaza, Aldi, Bi-Lo, Starbucks, Cranberry, Historic Downtown Harmony

Local Dining: Los Mayas Mexican Restaurant, The Harmony Inn, Aviva Brick Oven, ShuBrew, Fox’s Pizza Den

Recreation: Deep Valley Golf Course, Zelienople Community Park, McConnells Mill State Park, Moraine State Park

Schedule your visit today!

Read More Read Less

Community Highlights

1 Minute from Seneca Valley Schools
Walking Trail
Low Maintenance Living
Roof, siding and gutters covered by the HOA
Convenient Location
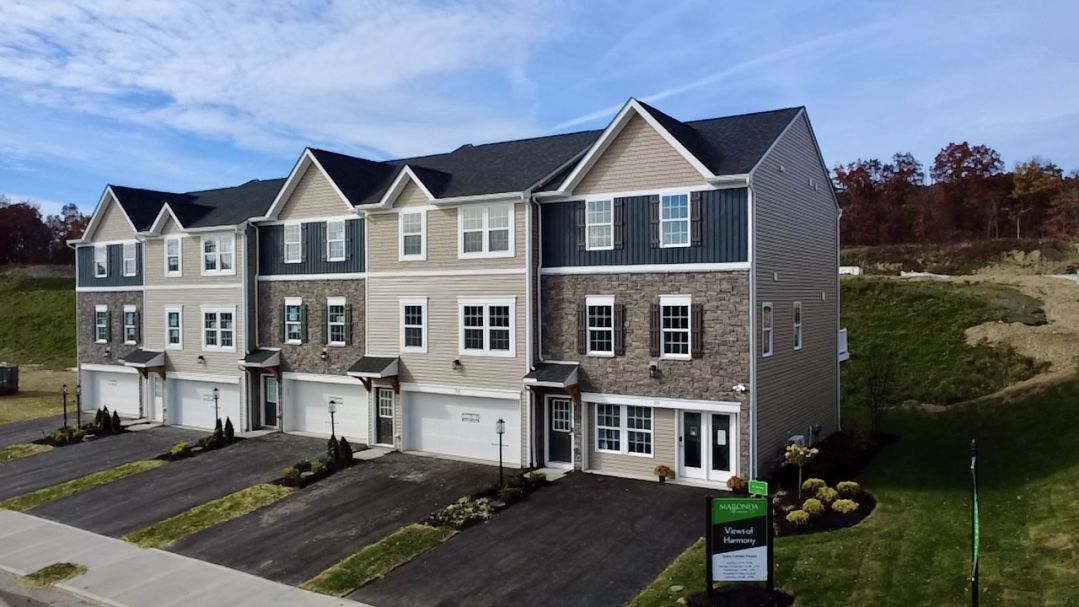
Townhouse with gray siding and stone accents, featuring a double garage and a landscaped front yard.
Modern kitchen featuring stainless steel appliances, a black granite island with seating, and a bright outdoor view.
Busy highway with multiple lanes of vehicles and green trees lining the sides.
A cozy living room featuring a sectional sofa, armchairs, a coffee table, a decorative rug, and large windows with curtains.

Explore The St Monica in Nearby Communities

St Monica in Millstone Village Reserve
Approx. move-in: 01/10/2027
Elevation A
Rate Promotions Available!
$355,575
as low as $2,475/mo.
i
Principal & Interest payment estimate based on a 5/1 ARM at 4.99%, 3.5% down payment, and 720 FICO score. Includes estimated property taxes of $560/mo and insurance of $75/mo. Estimate only; actual terms may vary.
Learn More
1690 sqft • 3 bed • 2.5 ba • 2 car
505 Paff Place Finleyville, PA 15332
The St Monica in Millstone Village Reserve
Interested in this home?
St Monica in Millstone Village Reserve
Approx. move-in: 01/10/2027
Elevation T
Fall Savings Available!
$299,990 was $324,780
as low as $2,100/mo.
i
Principal & Interest payment estimate based on a 30-year fixed-rate loan at 4.99%, 3.5% down payment, and 720 FICO score. Includes estimated property taxes of $472/mo and insurance of $75/mo. Estimate only; actual terms may vary.
Learn More
1690 sqft • 3 bed • 2.5 ba • 2 car
511 Paff Place Finleyville, PA 15332
The St Monica in Millstone Village Reserve
Interested in this home?
St Monica in Millstone Village Reserve
Approx. move-in: 01/10/2027
Elevation E
Rate Promotions Available!
$344,990
as low as $2,403/mo.
i
Principal & Interest payment estimate based on a 5/1 ARM at 4.99%, 3.5% down payment, and 720 FICO score. Includes estimated property taxes of $543/mo and insurance of $75/mo. Estimate only; actual terms may vary.
Learn More
1690 sqft • 3 bed • 2.5 ba • 2 car
509 Paff Place Finleyville, PA 15332
The St Monica in Millstone Village Reserve
Interested in this home?
St Monica in Views Of Harmony
MOVE IN READY
Elevation G
$399,990
as low as $2,520/mo.
i
Principal & Interest payment estimate based on a 5/1 ARM at 4.99%, 3.5% down payment, and 720 FICO score. Includes estimated property taxes of $400/mo and insurance of $50/mo. Estimate only; actual terms may vary.
Learn More
1799 sqft • 3 bed • 2.5 ba • 2 car
108 Cold Creek Court Harmony, PA 16037
The St Monica in Views Of Harmony
Interested in this home?
St Monica in Views Of Harmony
MOVE IN READY
Elevation G
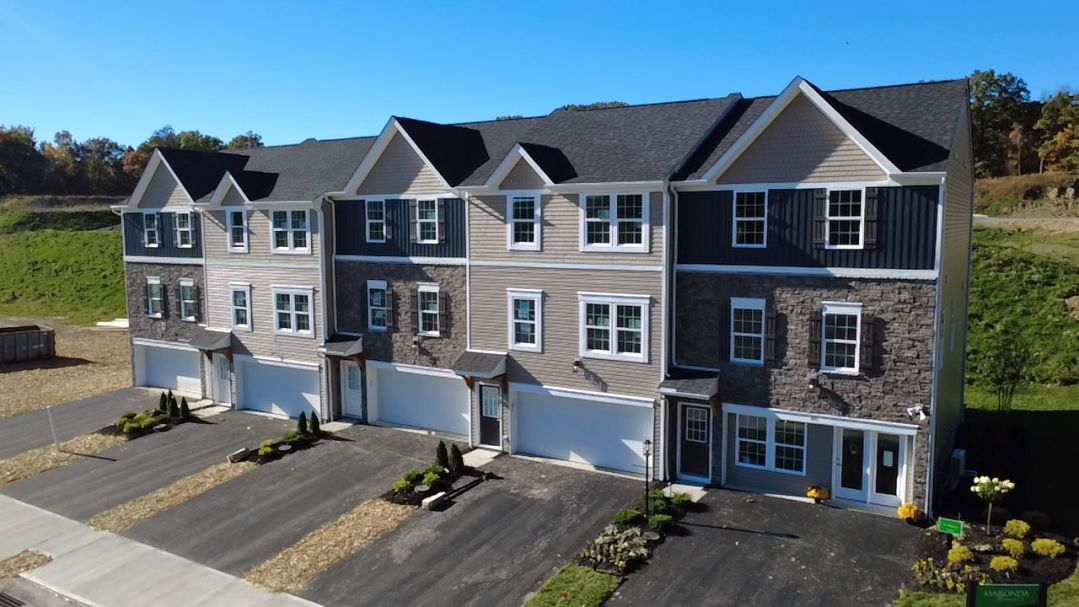
Row of modern townhouses featuring stone and siding exteriors, with a clear blue sky in the background.
$359,990
as low as $2,273/mo.
i
Principal & Interest payment estimate based on a 5/1 ARM at 4.99%, 3.5% down payment, and 720 FICO score. Includes estimated property taxes of $360/mo and insurance of $50/mo. Estimate only; actual terms may vary.
Learn More
1699 sqft • 3 bed • 2.5 ba • 2 car
104 Cold Creek Court Harmony, PA 16037
The St Monica in Views Of Harmony
Interested in this home?
St Monica in Views Of Harmony
MOVE IN READY
Elevation A
Townhouses with a mix of stone and siding exteriors lined up along a paved driveway.
$349,990
as low as $2,211/mo.
i
Principal & Interest payment estimate based on a 5/1 ARM at 4.99%, 3.5% down payment, and 720 FICO score. Includes estimated property taxes of $350/mo and insurance of $50/mo. Estimate only; actual terms may vary.
Learn More
1699 sqft • 3 bed • 2.5 ba • 2 car
102 Cold Creek Court Harmony, PA 16037
The St Monica in Views Of Harmony
Interested in this home?
Disclaimer: Please note that all photos, renderings, and features displayed on this page are for demonstration purposes only. Actual homes may vary in design, materials, and specifications. Features, finishes, and amenities may be subject to change without prior notice and may differ from those shown. Please contact us for specific details regarding the property you're interested in.

Not Sure Where To Start?
Talk To a Concierge