
Ready Now, Yours This September: Tour Your Dream Home Today - Limited Availability!
Array
(
)


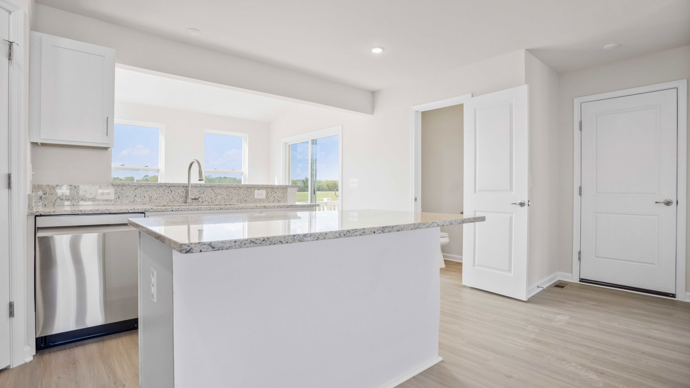
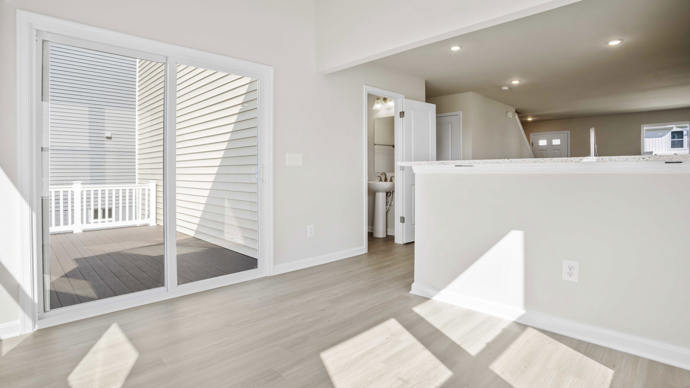
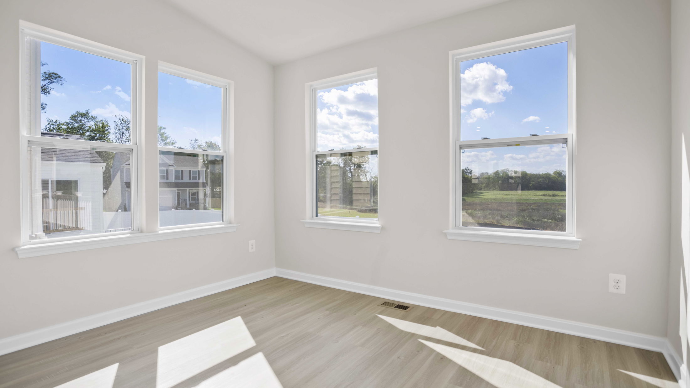
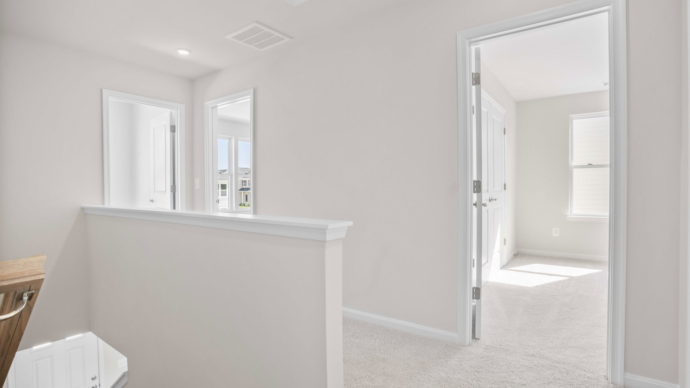
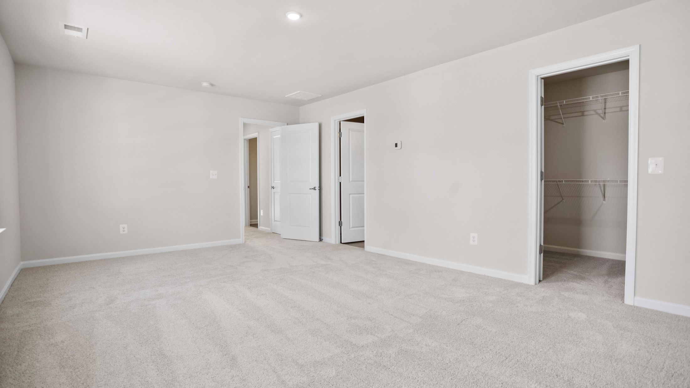
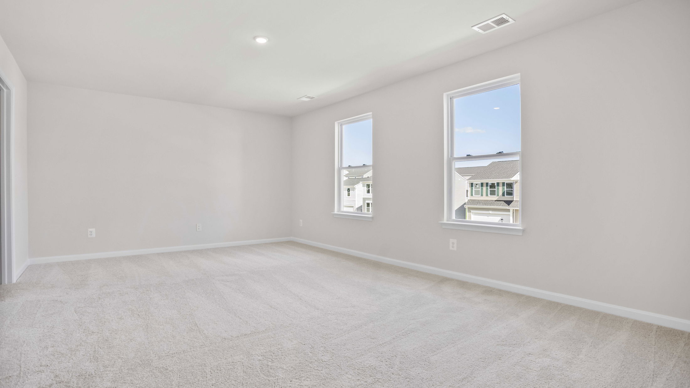
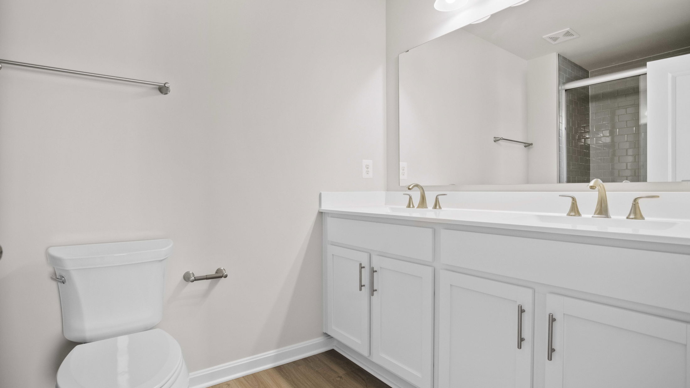
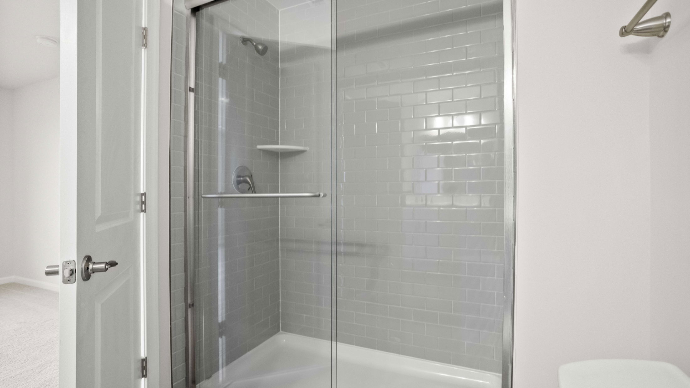
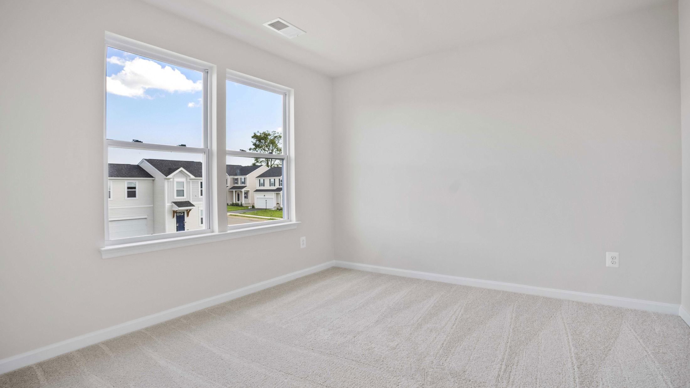
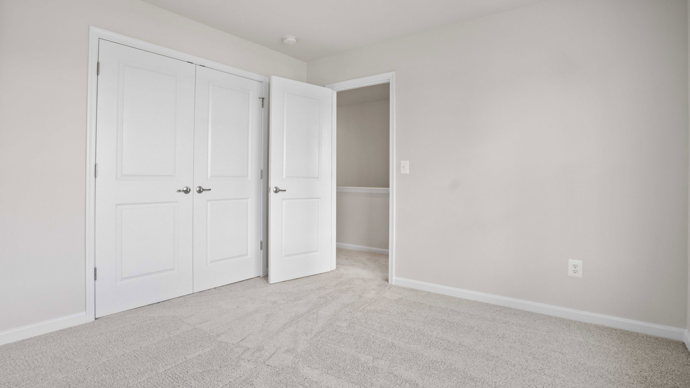
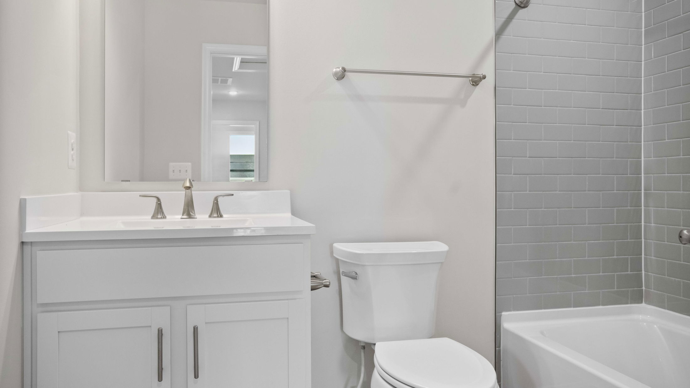
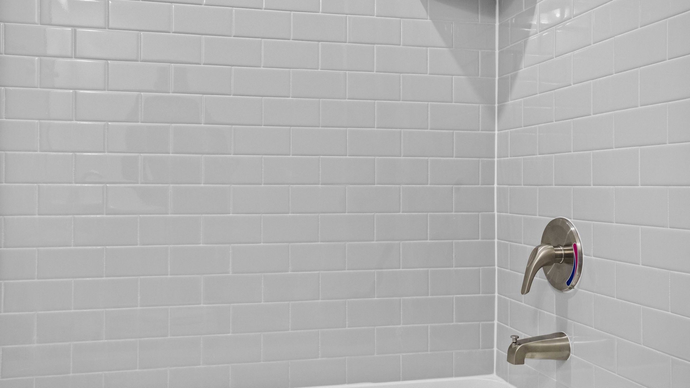
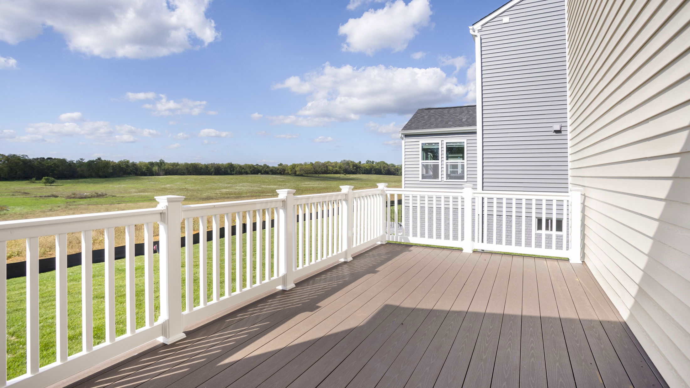
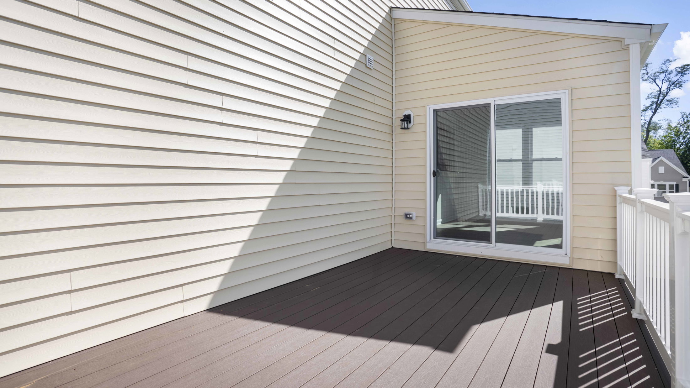


The Daisy home design comprises 3 bedrooms, 2-2.5 bathrooms, and a 2-car garage, all within 1,520 square feet of living space.
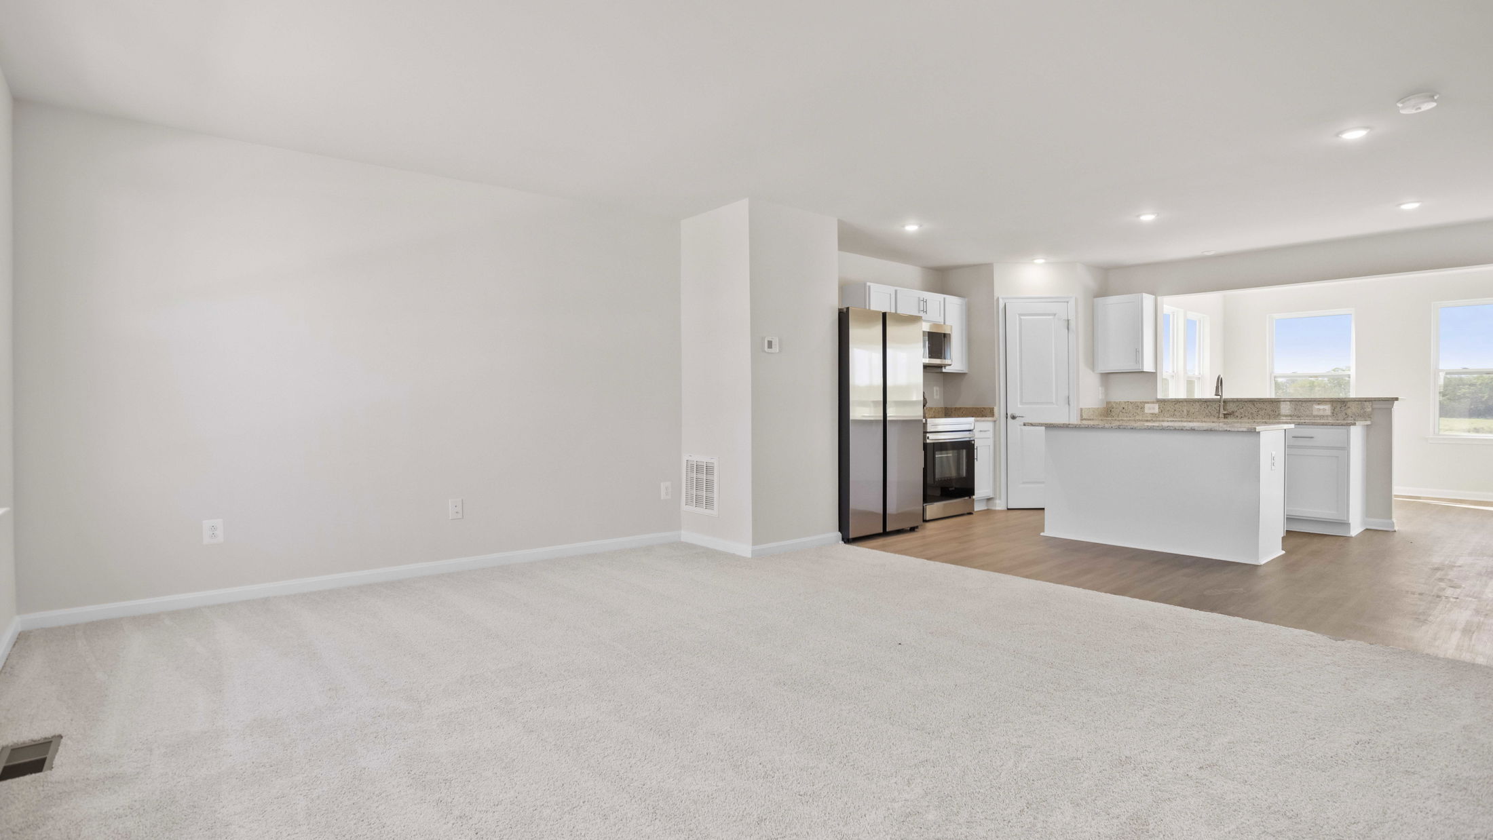
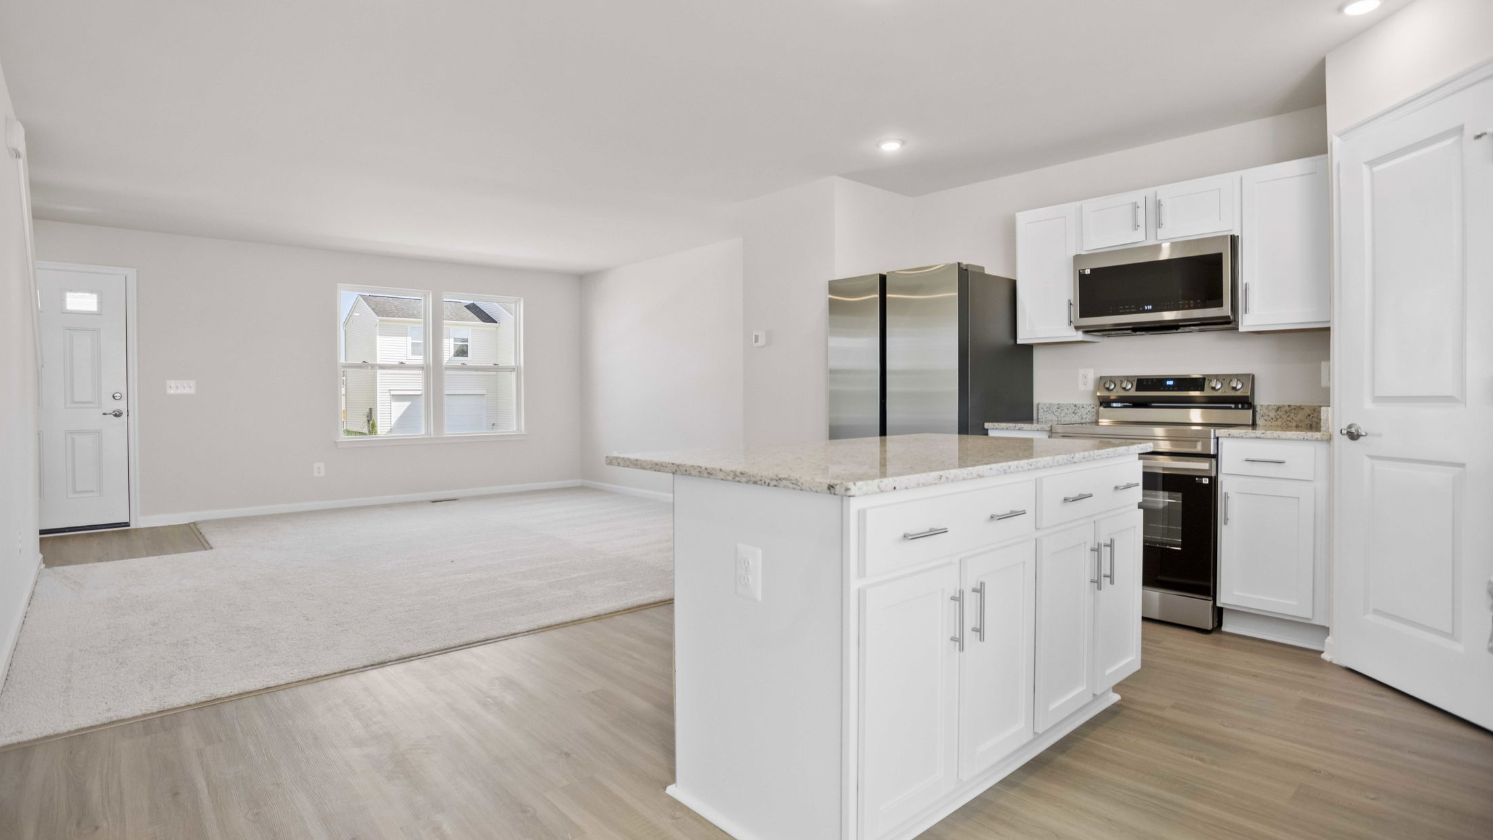
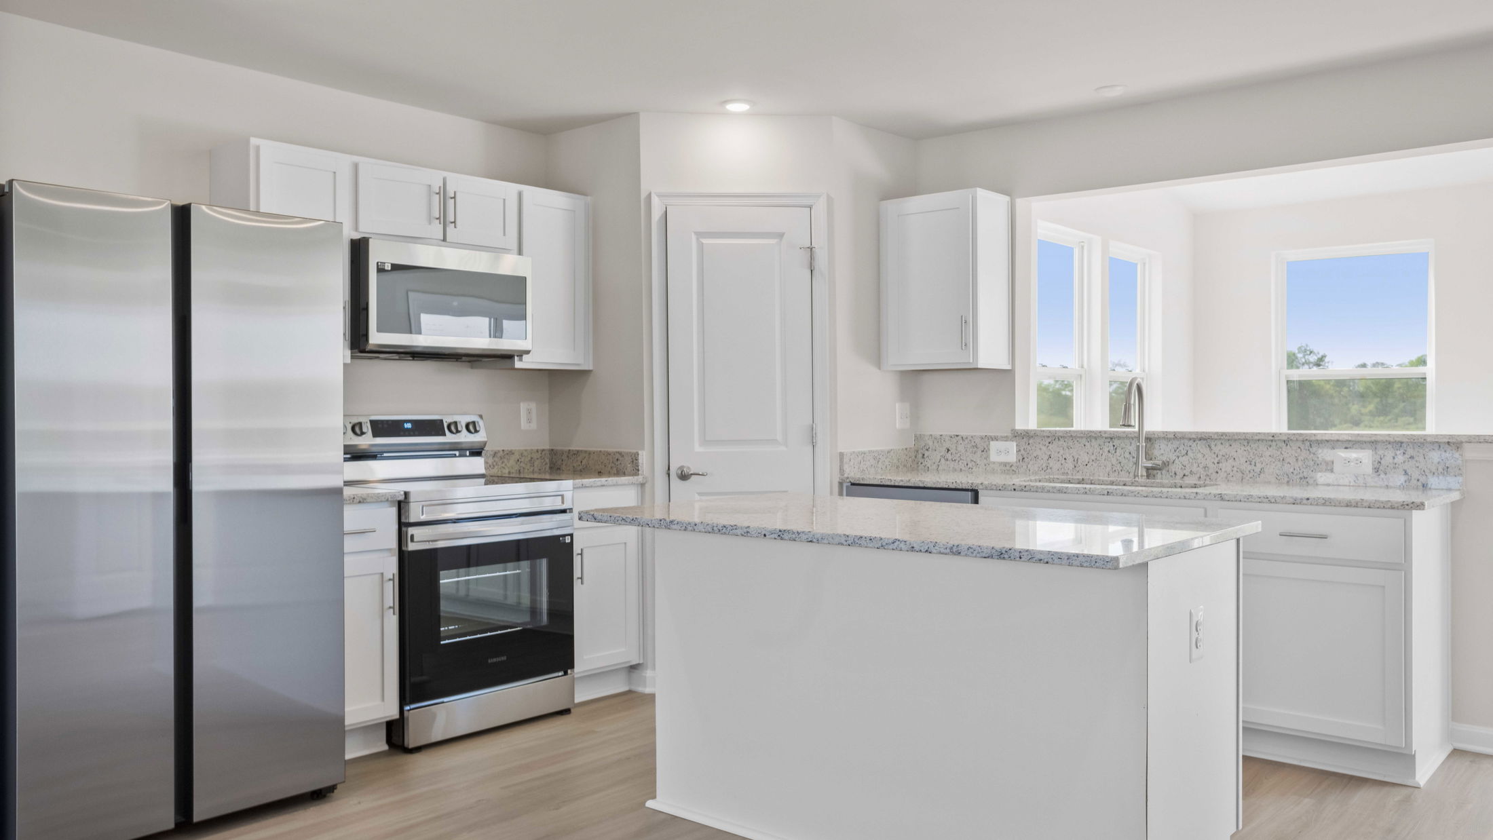
The home's first floor is made for comfort and entertainment as the open and airy family room flows effortlessly into the kitchen. The kitchen island is included to complete the look. Add a powder room for extra bathroom access.
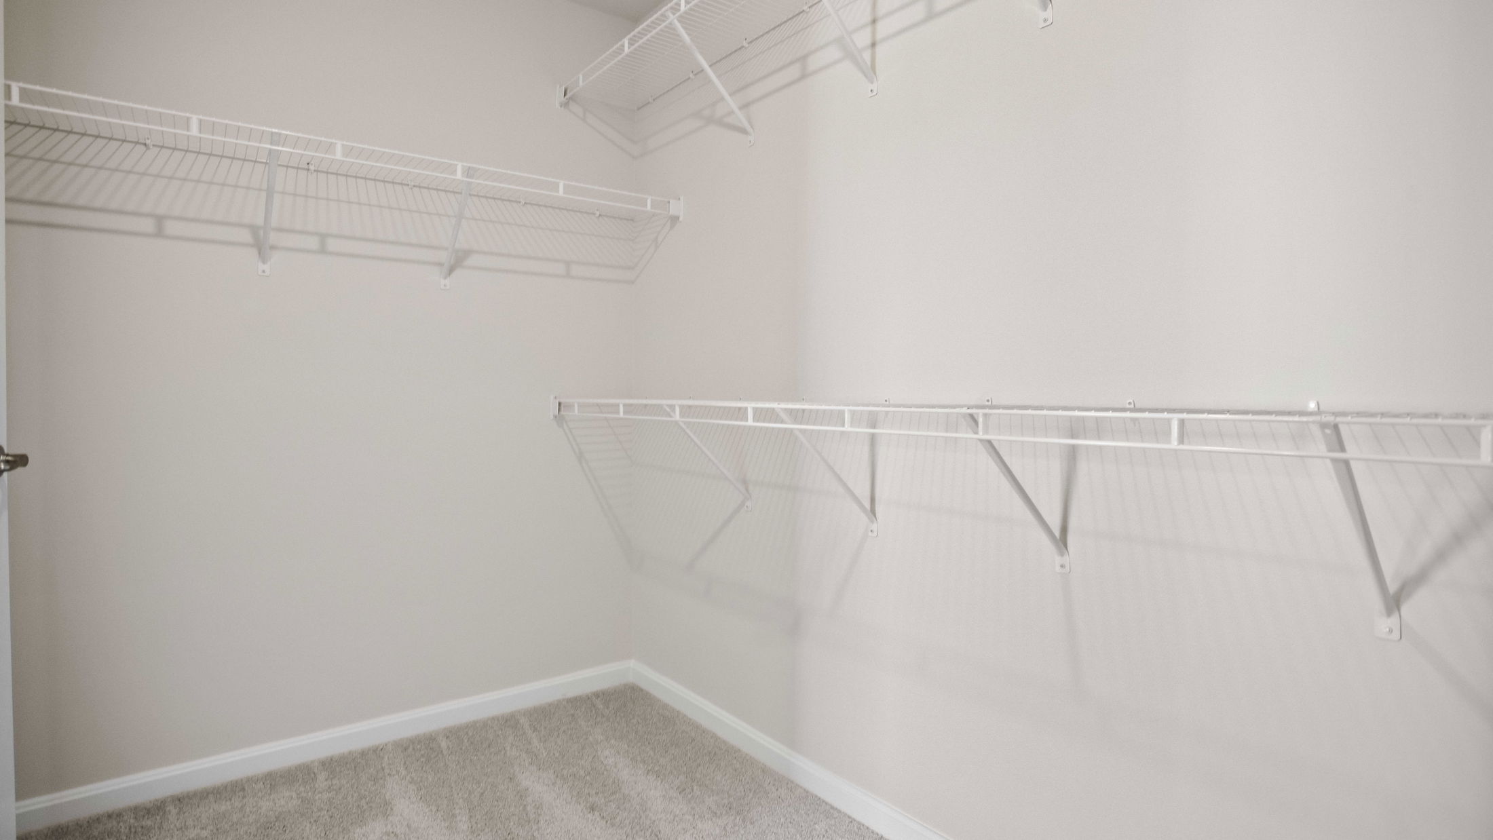
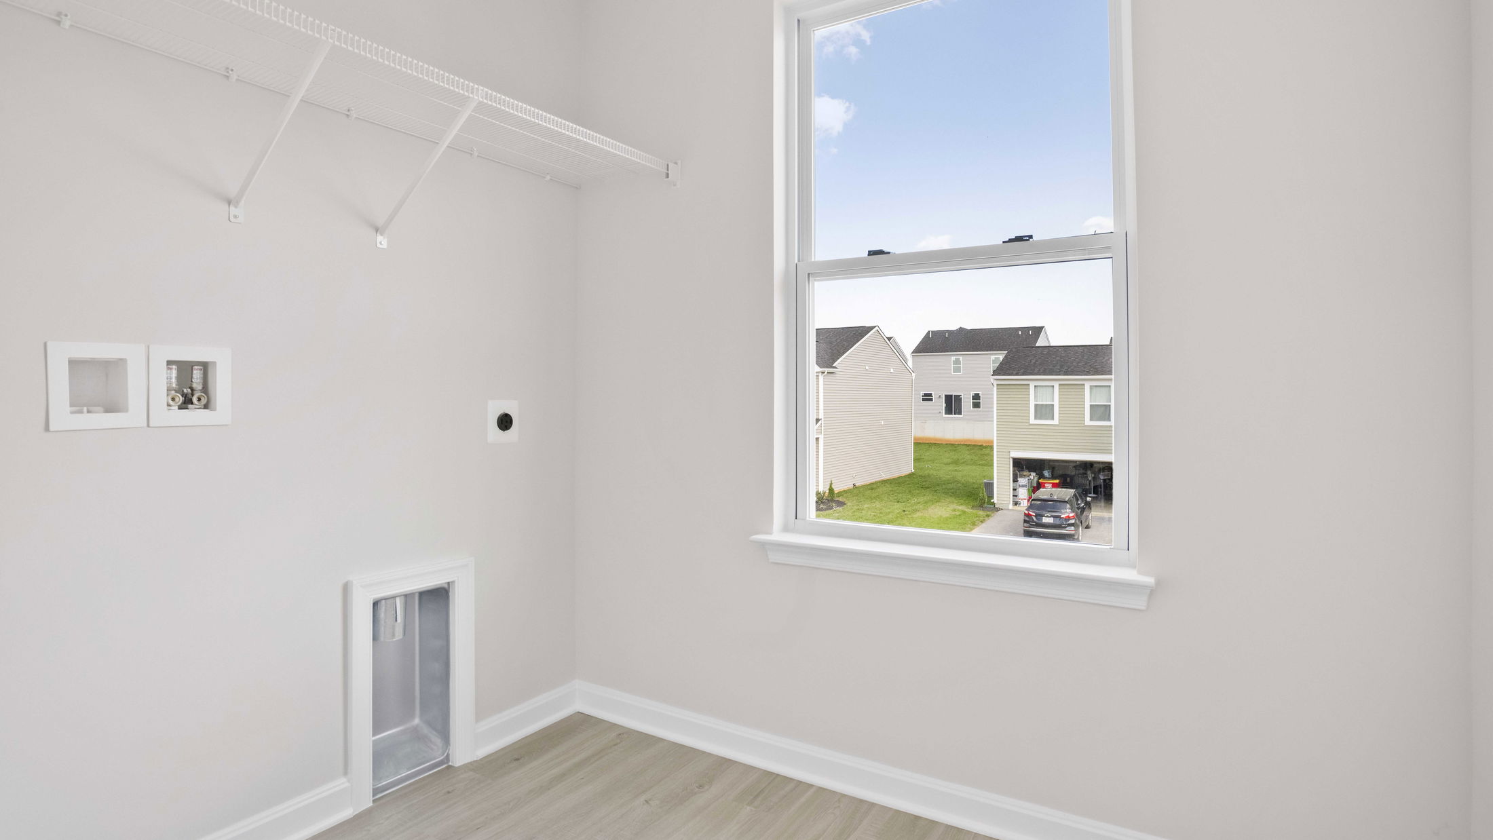
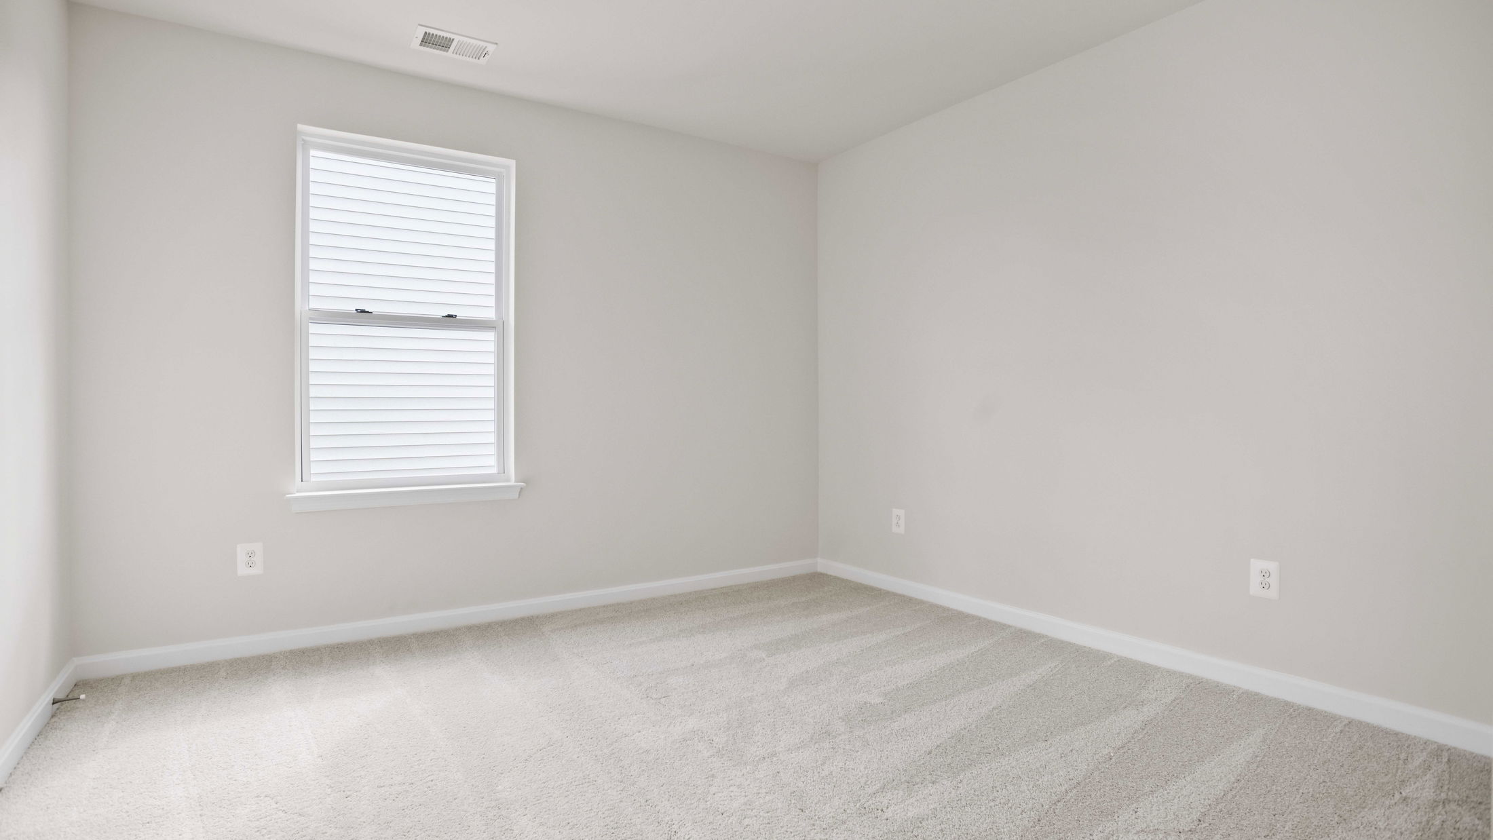
All bedrooms, including the master suite, can be found on the home's second floor. All bedrooms include spacious closets and have easy access to the laundry room.
Make the Daisy yours today!

